
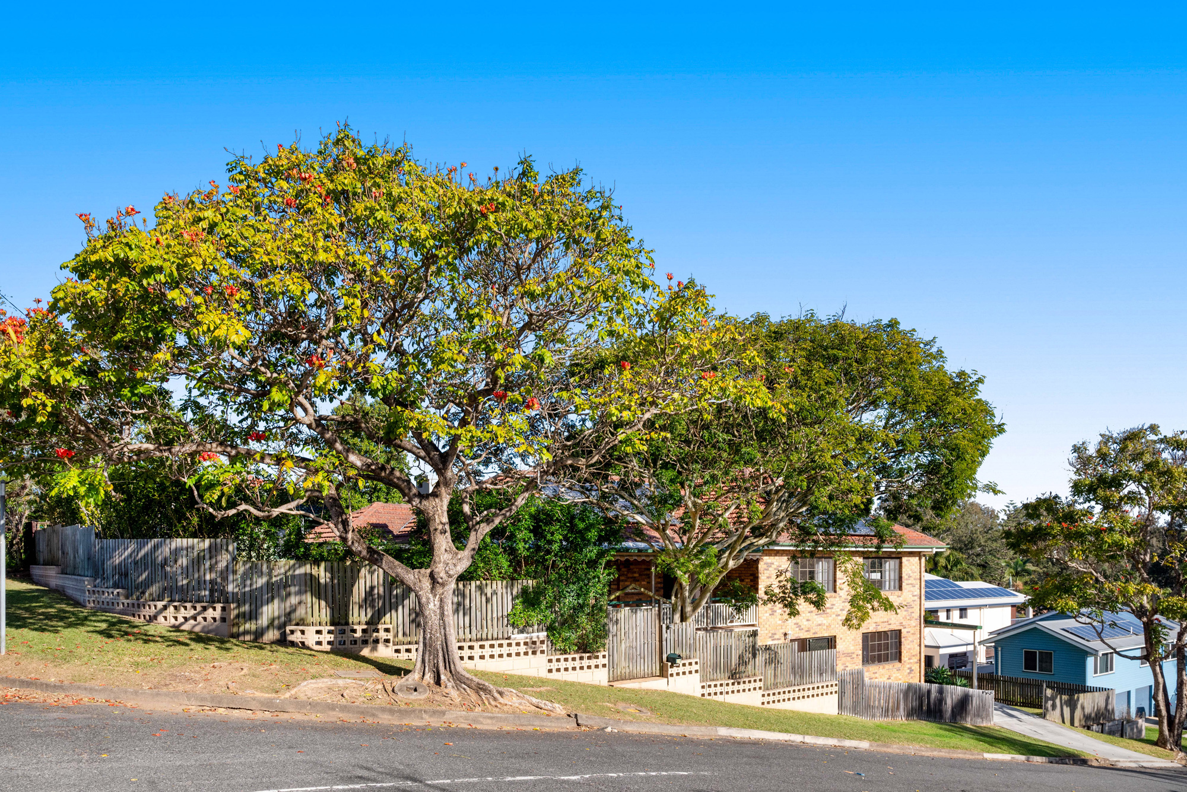
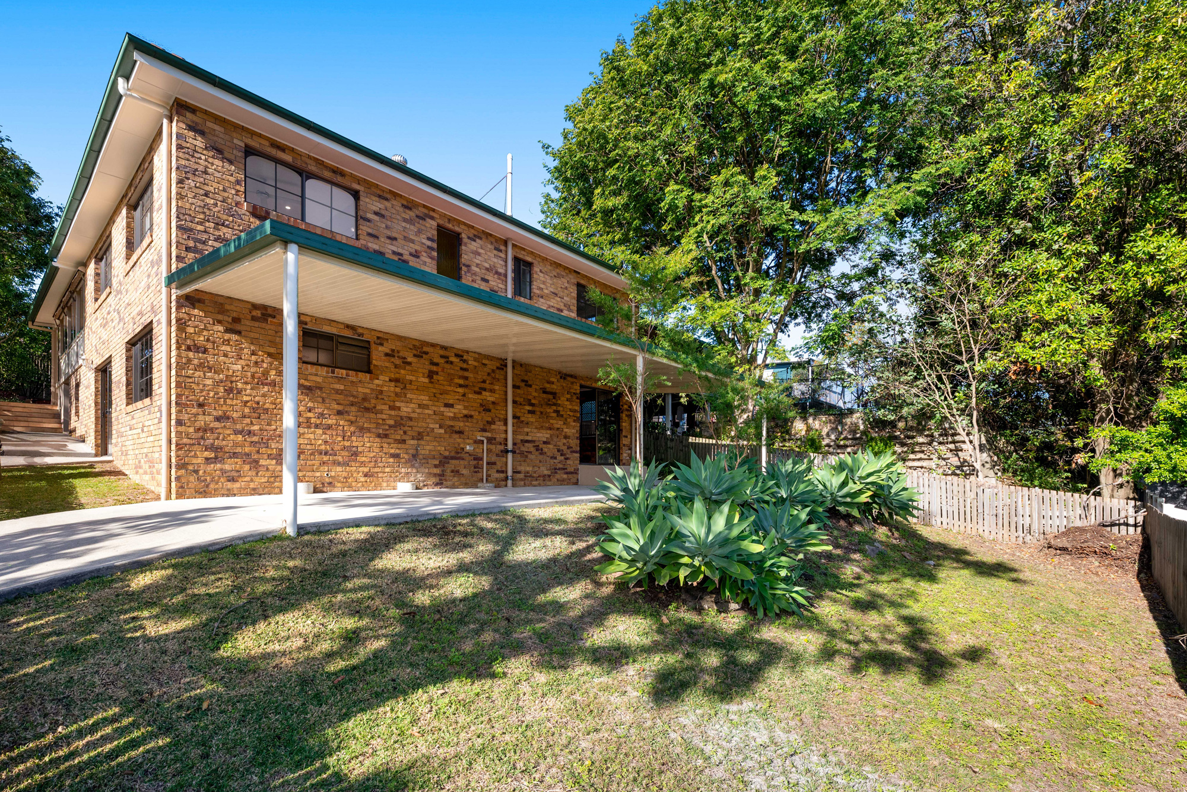
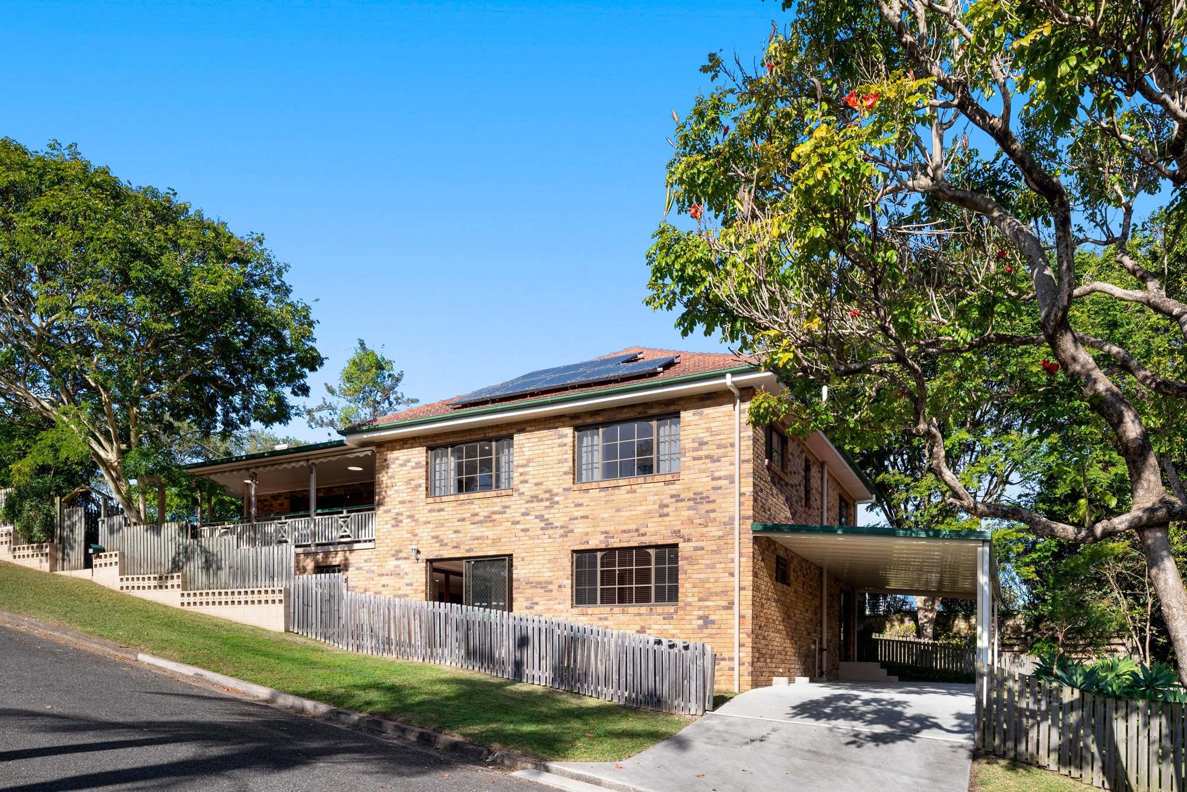
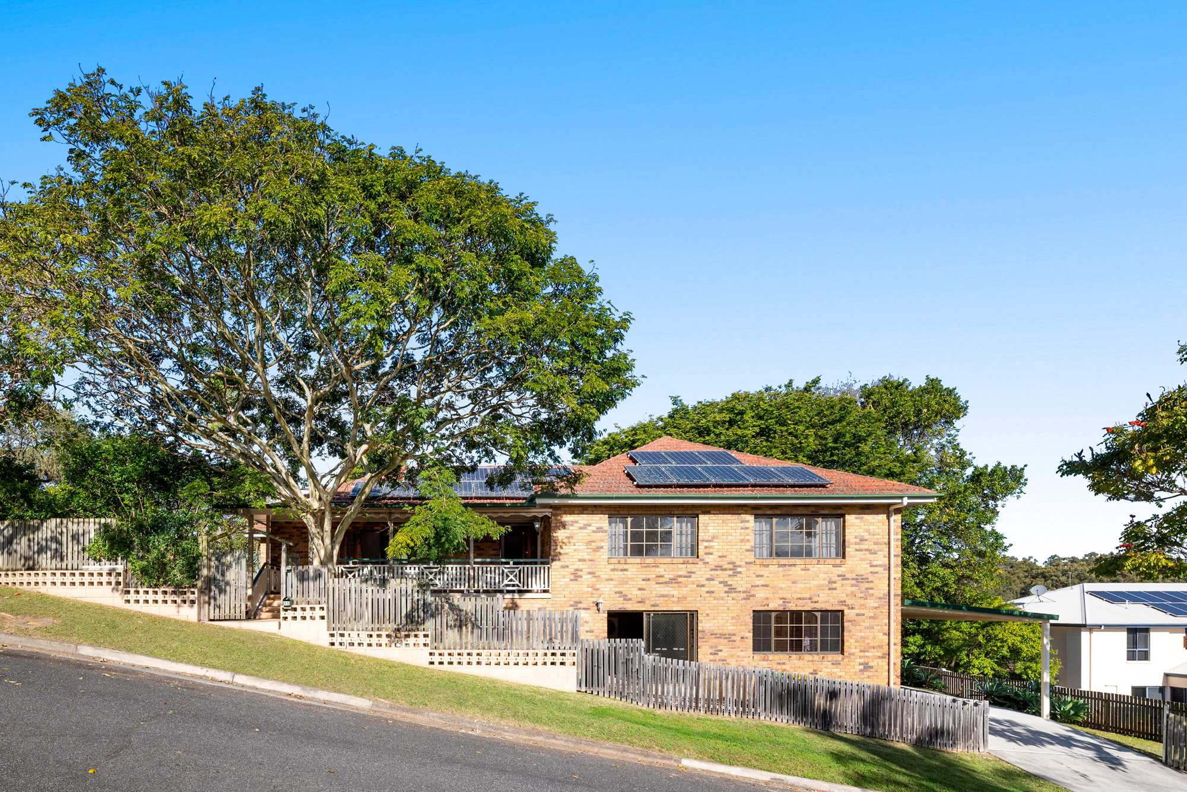
Substantial in both scale and accommodation, this five-bedroom residence has been thoughtfully planned for family living. Multiple living areas across two levels create welcome separation, while a highly functional floorplan allows the home to respond to the changing needs of modern families.
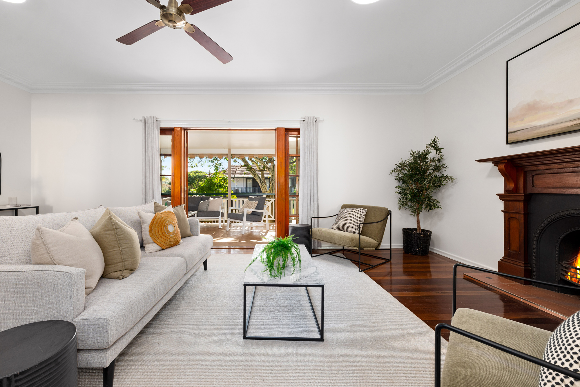
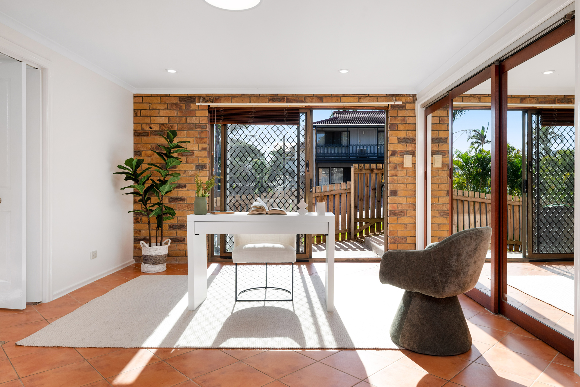
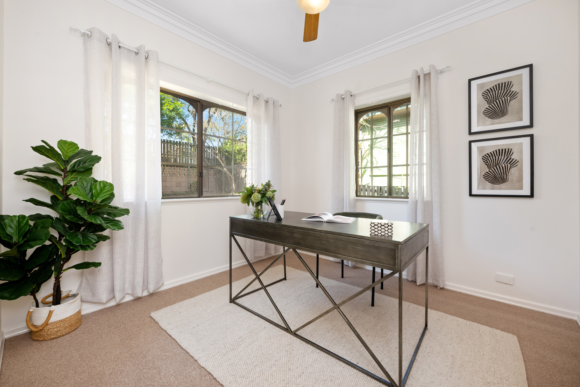
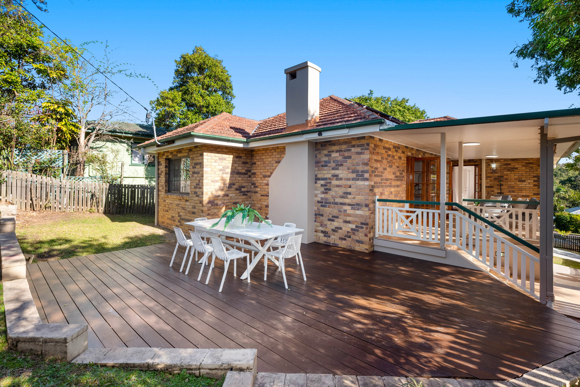
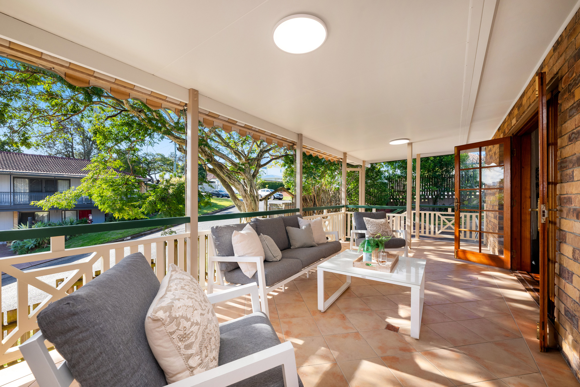
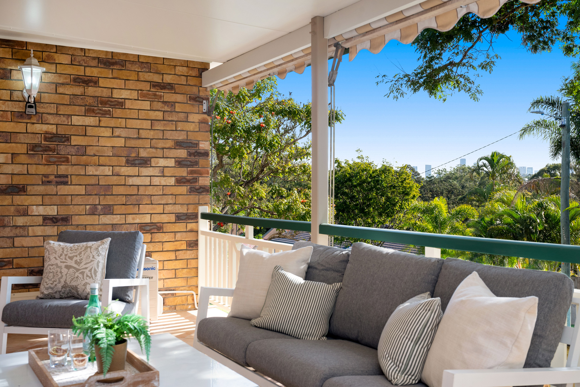
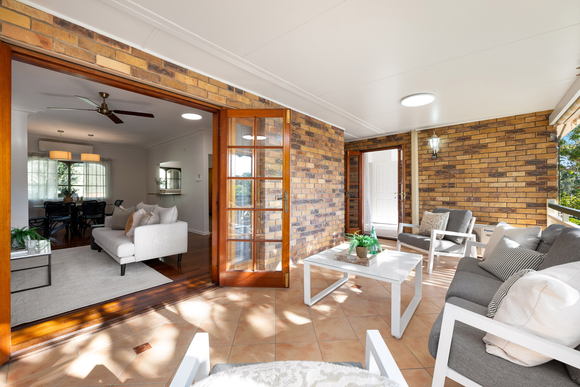
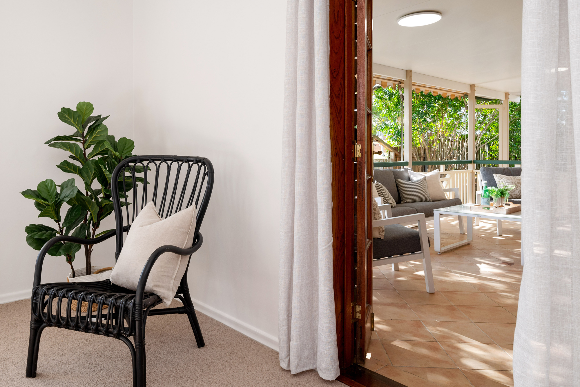
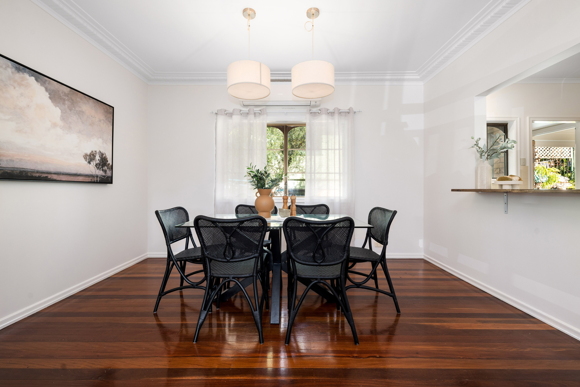
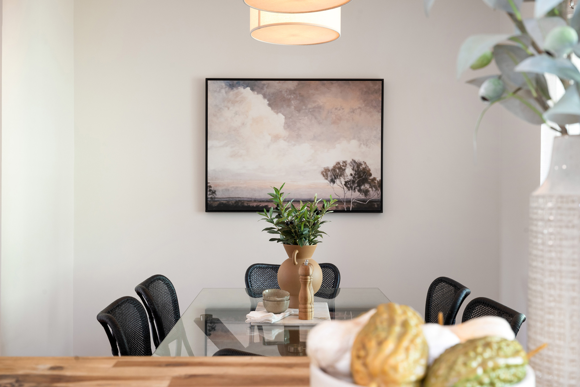
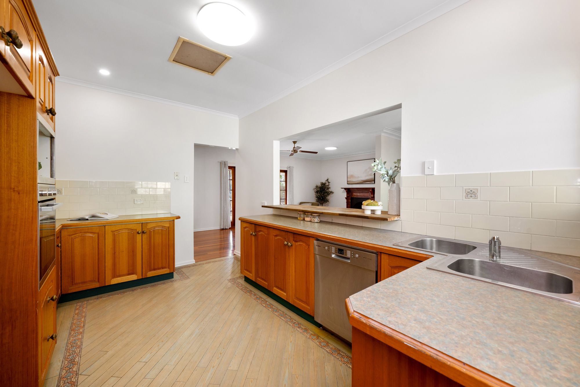
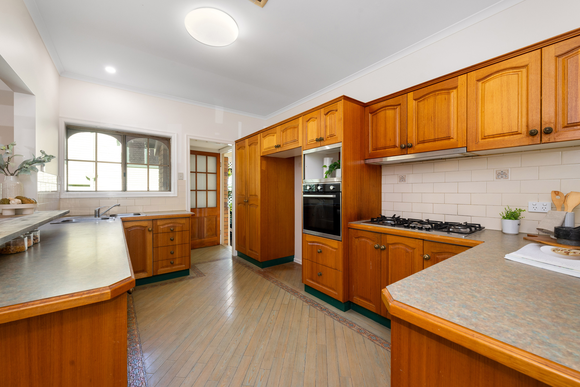
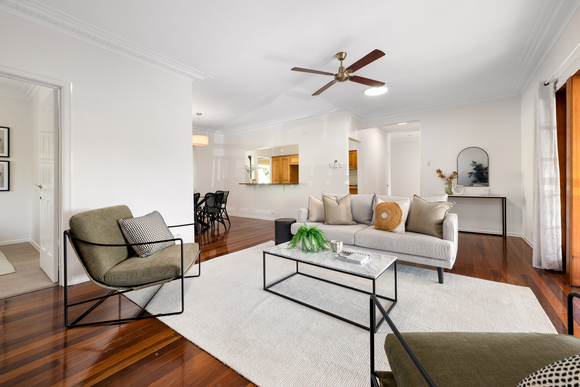
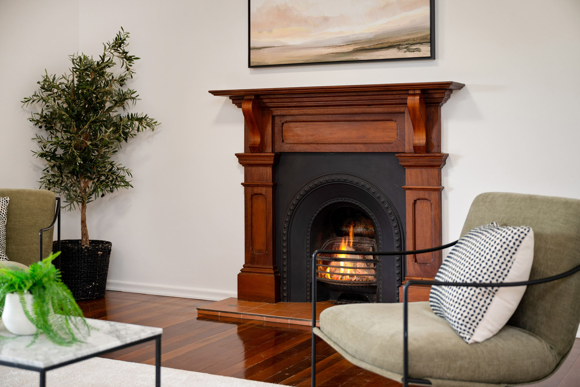
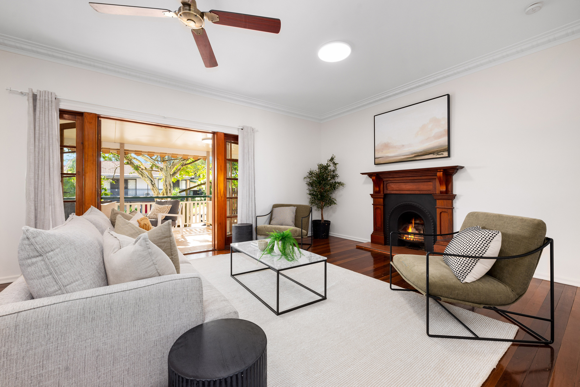
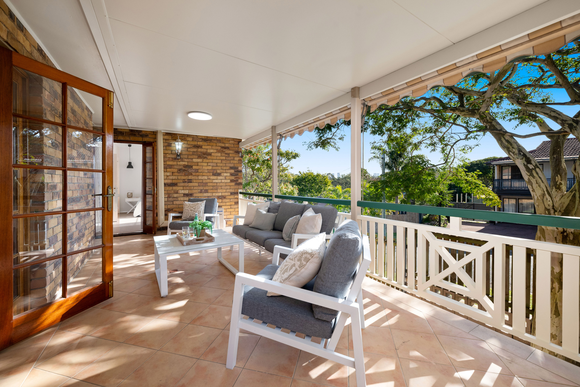
Polished timber floors, high ceilings, decorative cornices and a feature fireplace add warmth and character to the light-filled open plan living and dining area. French doors open onto a generous elevated entertaining deck flowing to an outdoor entertaining area, extending the living space outdoors, while the custom timber kitchen is well equipped with a gas cooktop, wall oven, dishwasher, breakfast bar and servery window designed for effortless entertaining. A separate home office positioned just off the living area provides valuable flexibility for those working from home, studying or pursuing creative interests.
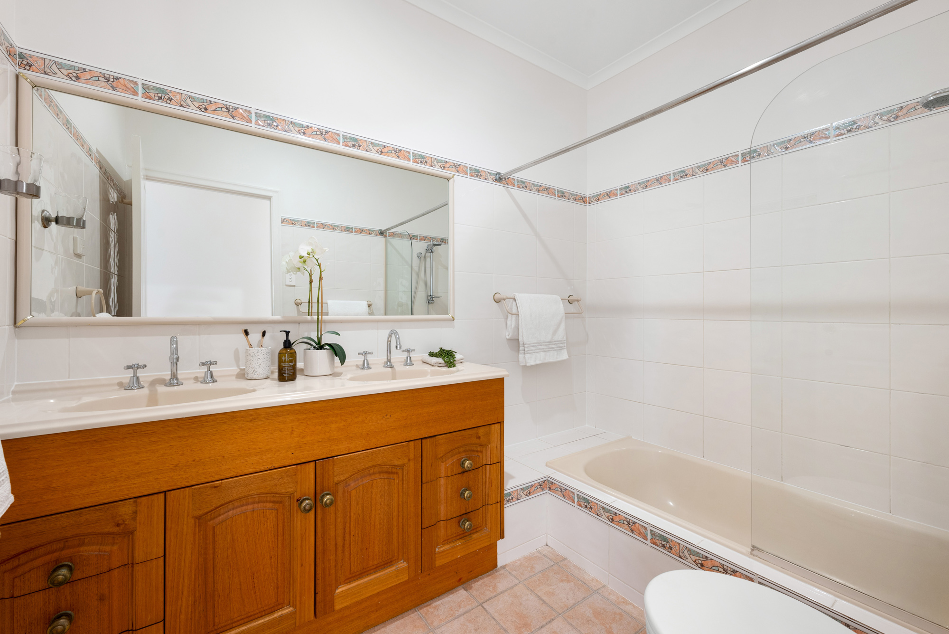
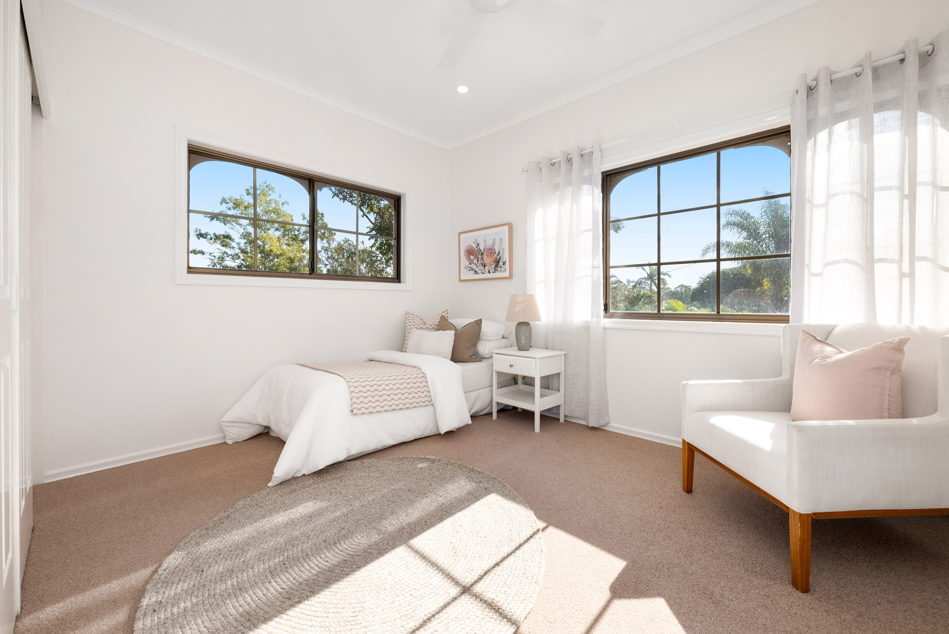
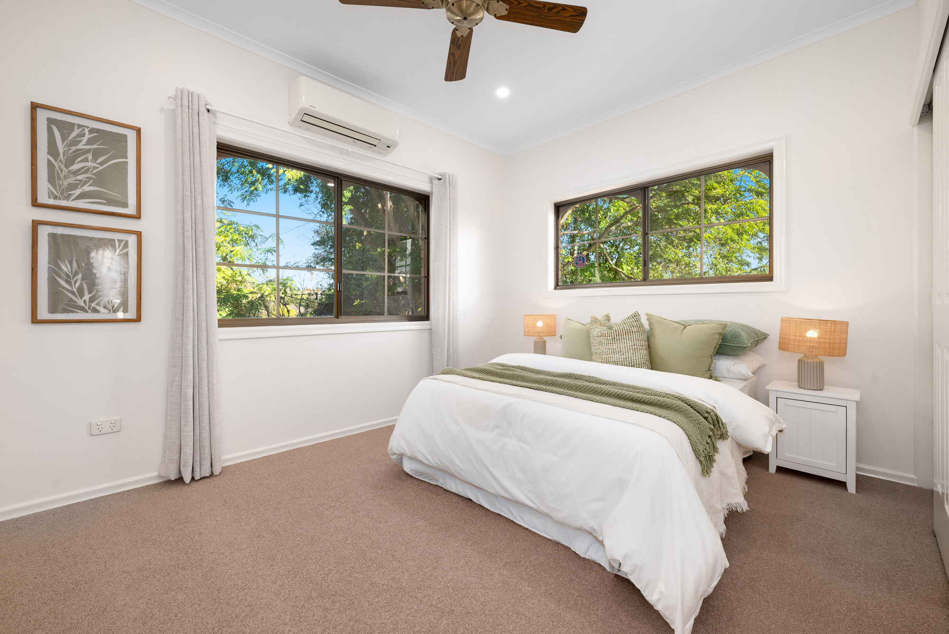
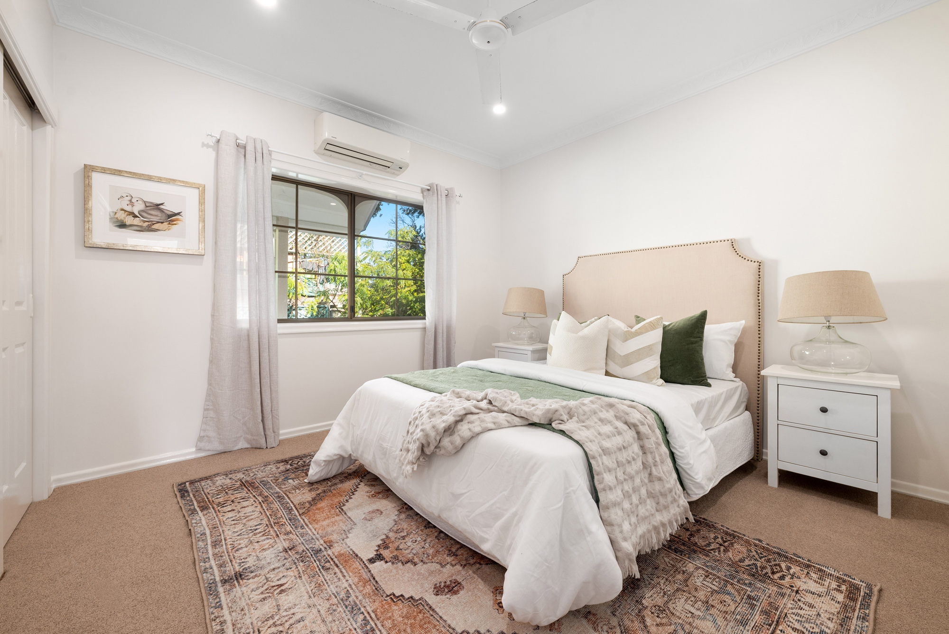
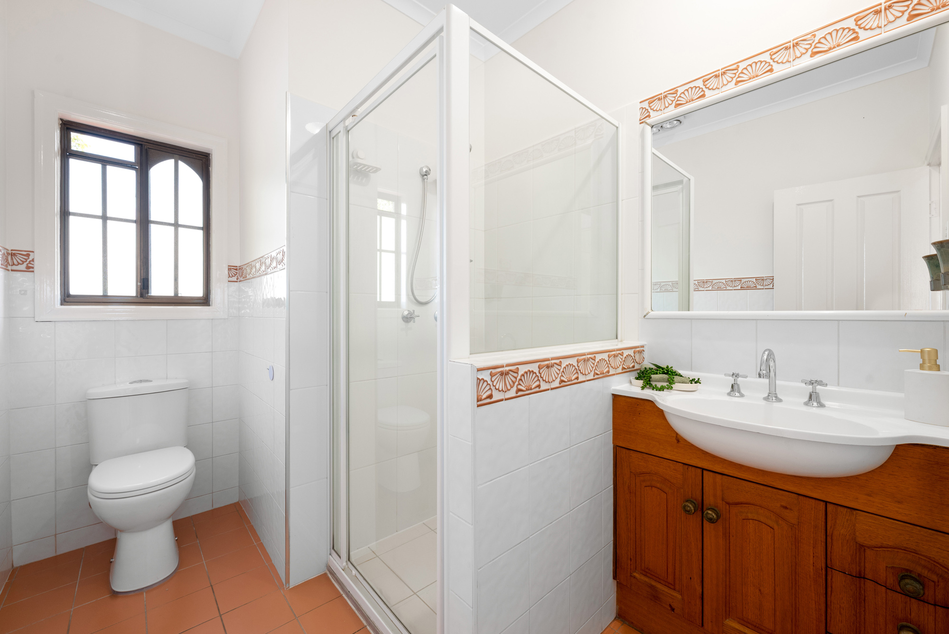
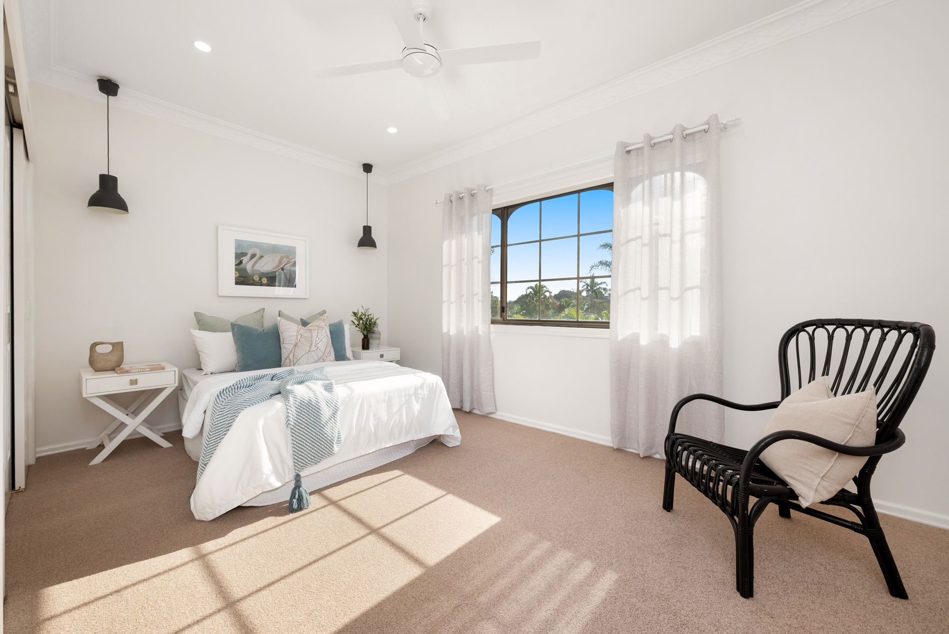
Four generously proportioned bedrooms occupy the main level, each appointed with built-in robes and ceiling fans, while three also enjoy the comfort of split system air conditioning. Two well-appointed bathrooms service the family accommodation, creating a practical layout for busy households.
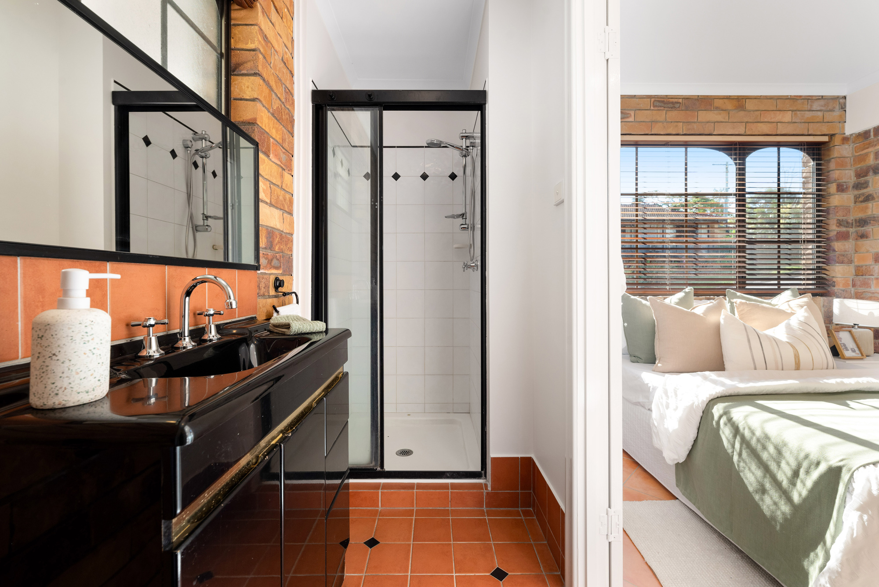
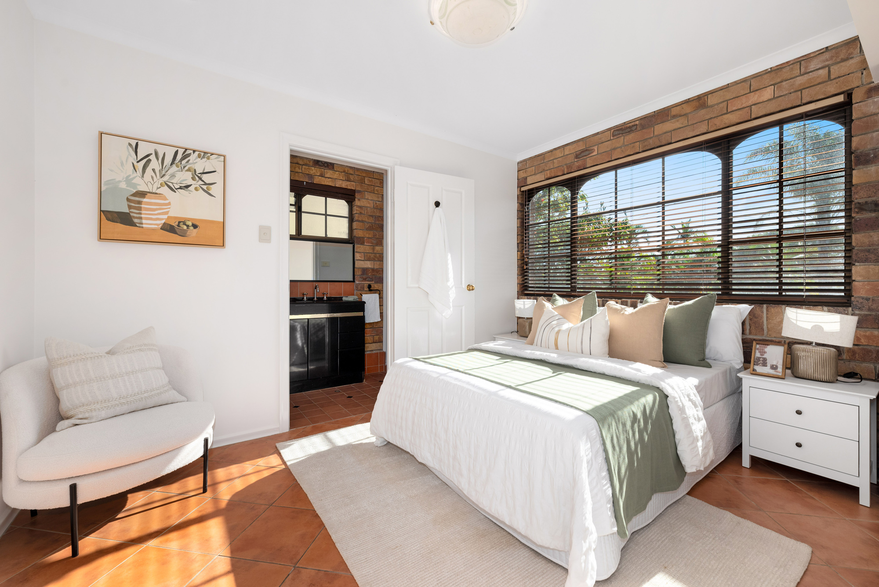
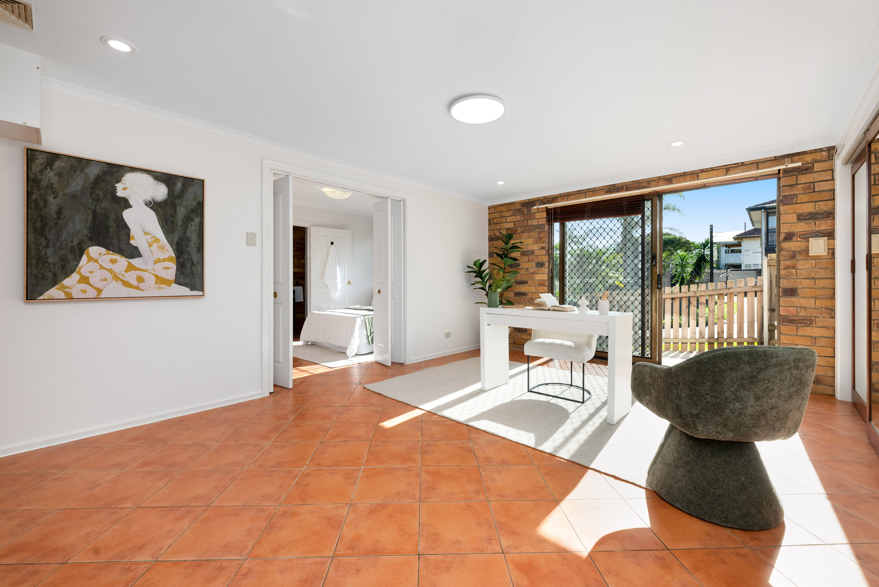
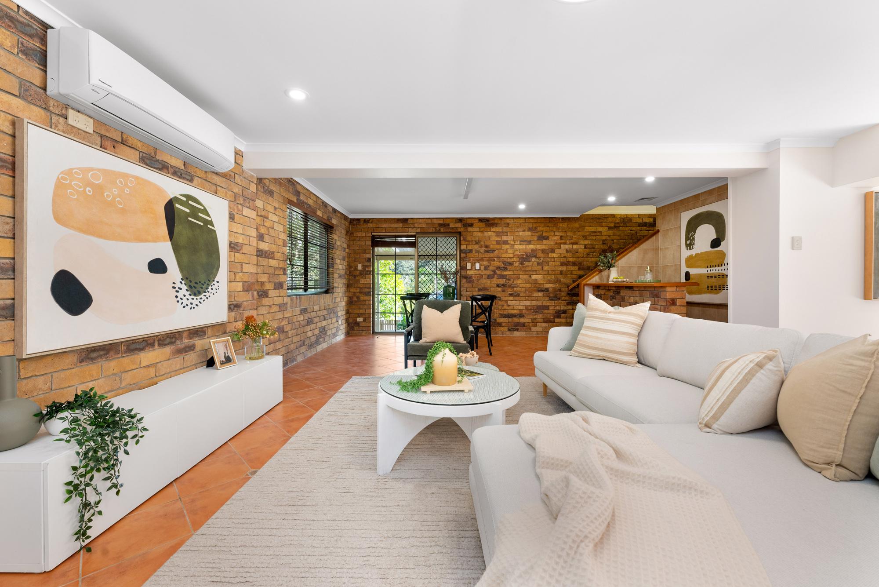
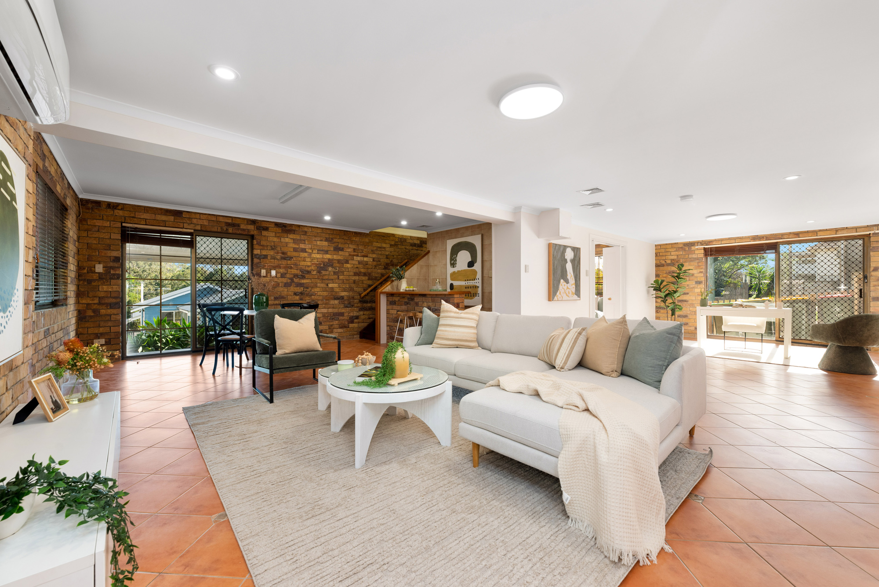
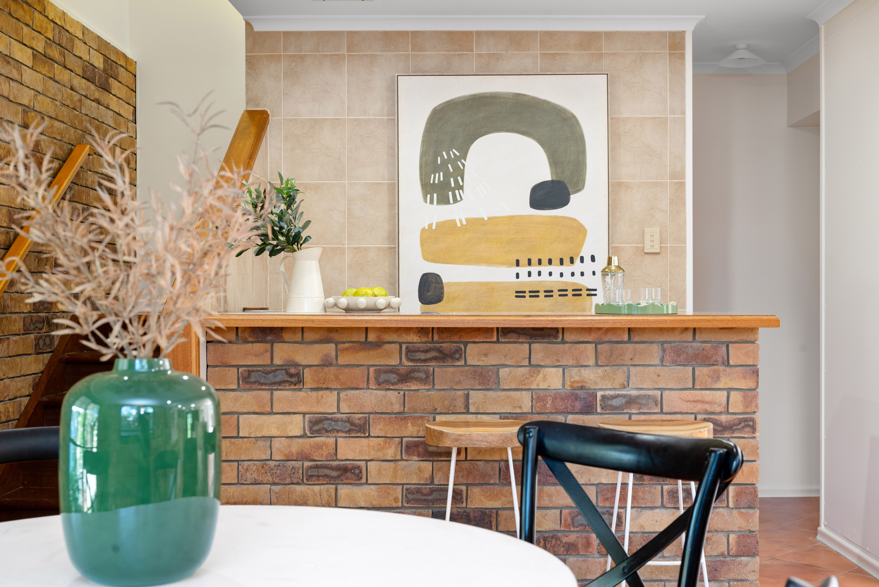
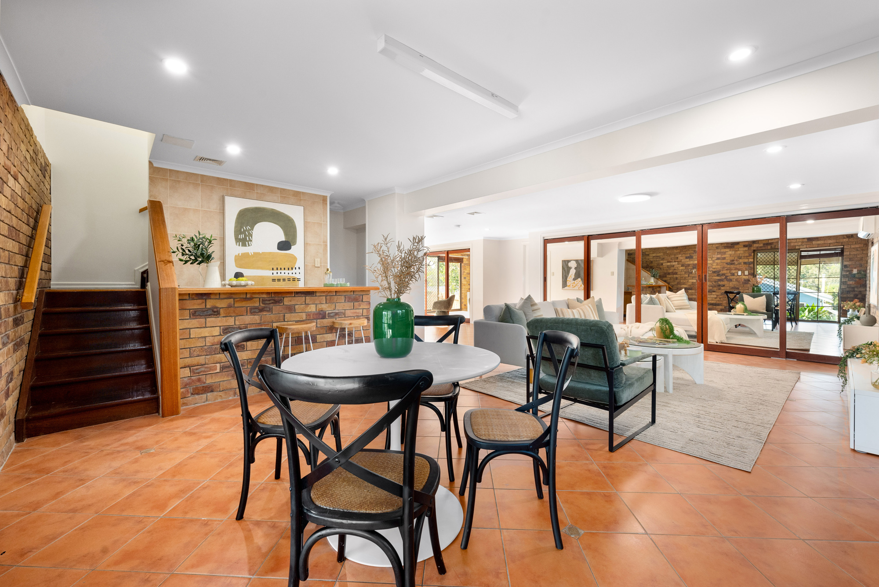
The lower level introduces another dimension to the home, centred around an expansive multi-purpose room complete with a wet bar that lends itself to everything from casual entertaining and games nights to a media retreat. A fifth bedroom with ensuite and separate external access provides excellent separation for extended family, overnight guests, older children or those seeking a dedicated home office or consulting space. Extensive storage and an integrated European-style laundry further enhance the practicality of this level.
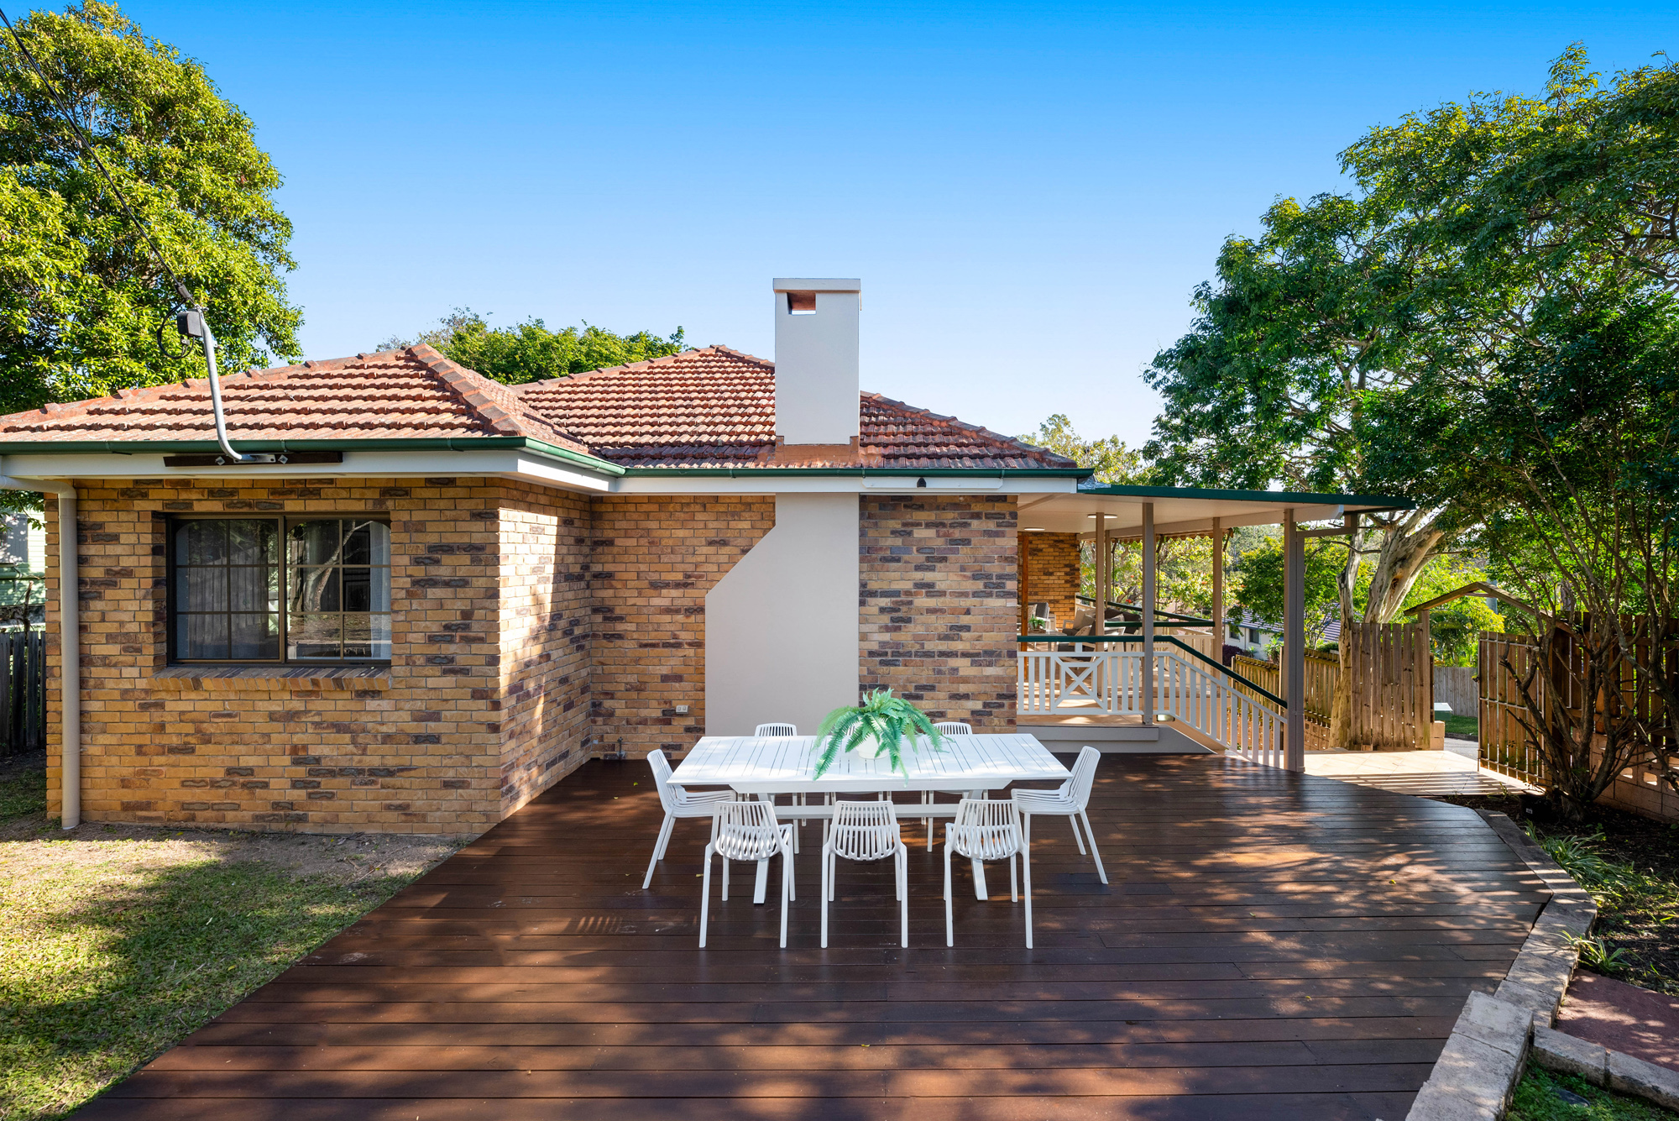
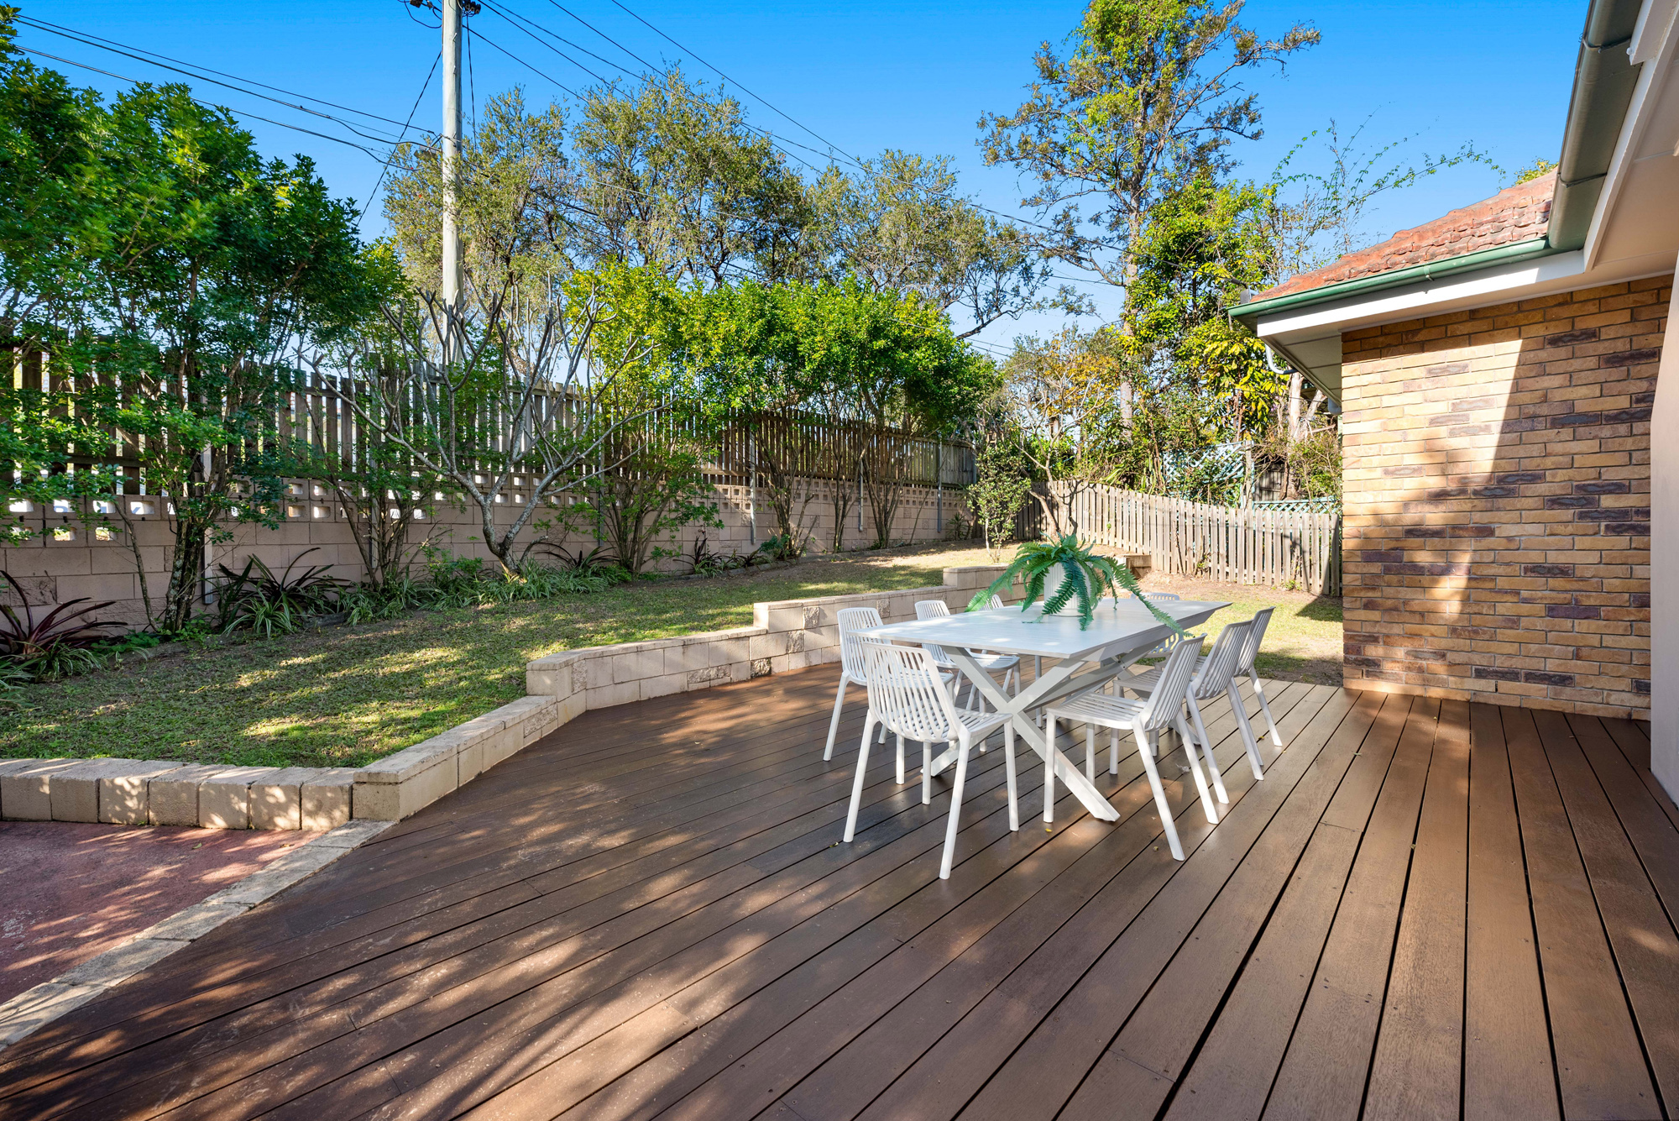
Outside, established gardens and privacy hedging frame a north-facing alfresco entertaining deck, while the corner allotment provides secure gated off-street parking.
Highlights
• Five-bedroom family home across two levels
• Multiple indoor and outdoor living and entertaining zones
• Expansive multi-purpose room with wet bar
• Dedicated home office
• Polished timber floors, high ceilings and decorative cornices
• Open plan living and dining with feature fireplace
• Custom timber kitchen with gas cooktop, wall oven, dishwasher, breakfast bar and servery window
• Elevated north- facing entertaining deck adjoining the main living area
• Split system air conditioning throughout
• Built-in robes to all bedrooms
• European-style laundry with extensive storage
• Secure gated carport for off-street parking
Walk to Blue Poppy Cafe, Miawela Park, Keralgerie Dog Park, Morningside Central and local train services, while convenient access to the Gateway Motorway and the CBD within easy reach. Families will also appreciate the Cannon Hill State School and Balmoral State High School catchment, and nearby private schools including Cannon Hill Anglican College, Sts Peter & Paul’s Primary and St Oliver Plunkett’s and Lourdes Hill College.