
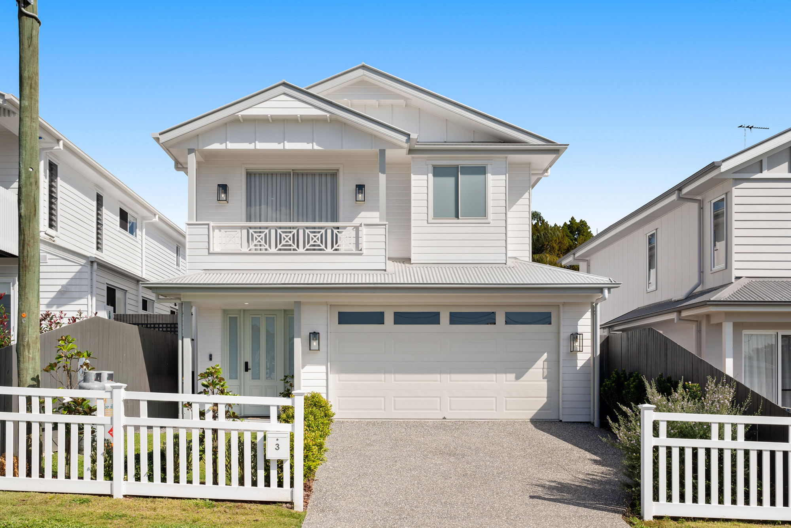
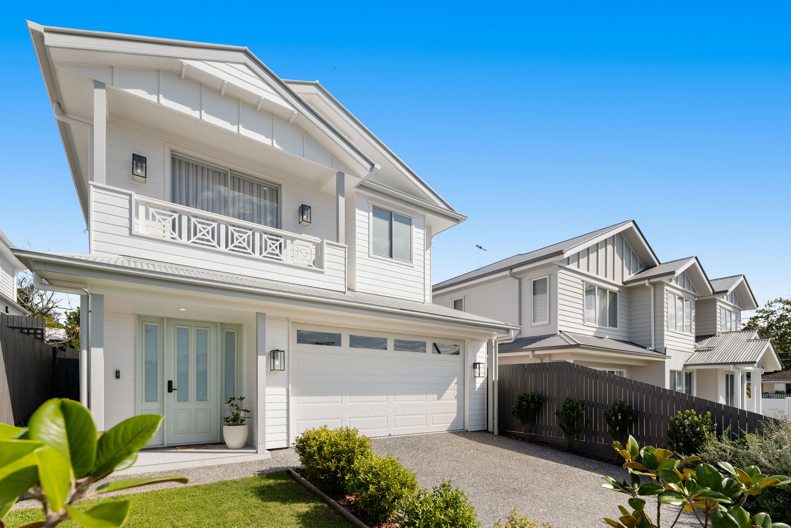
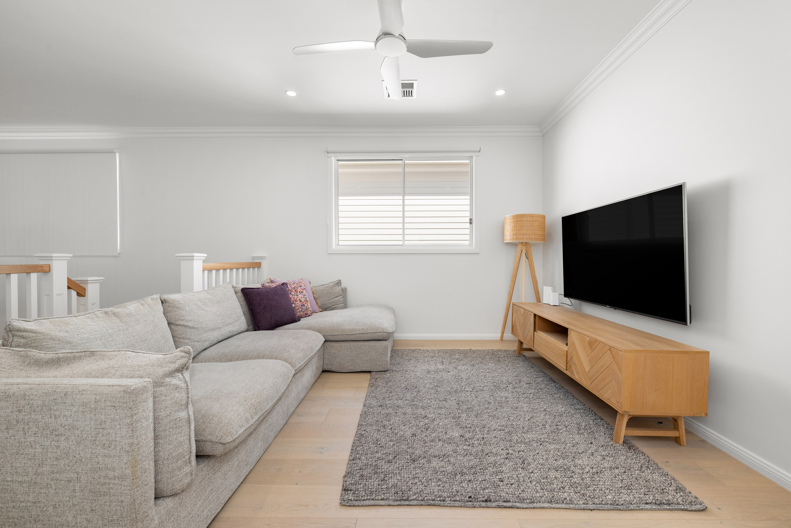
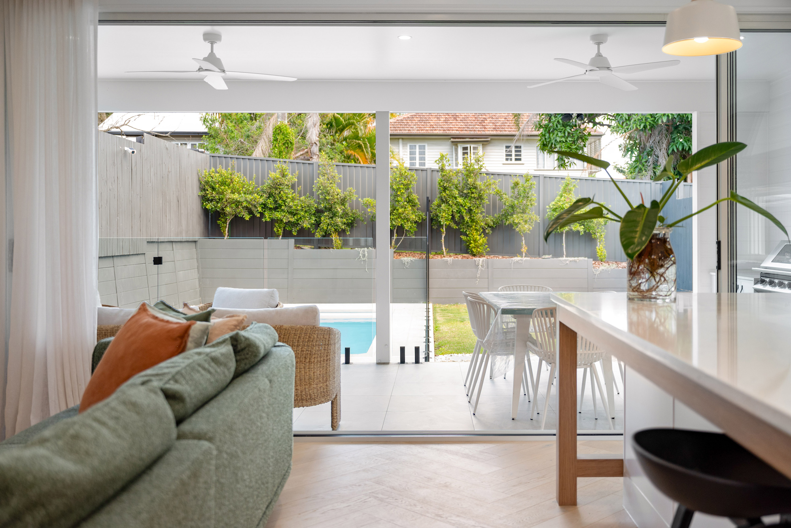
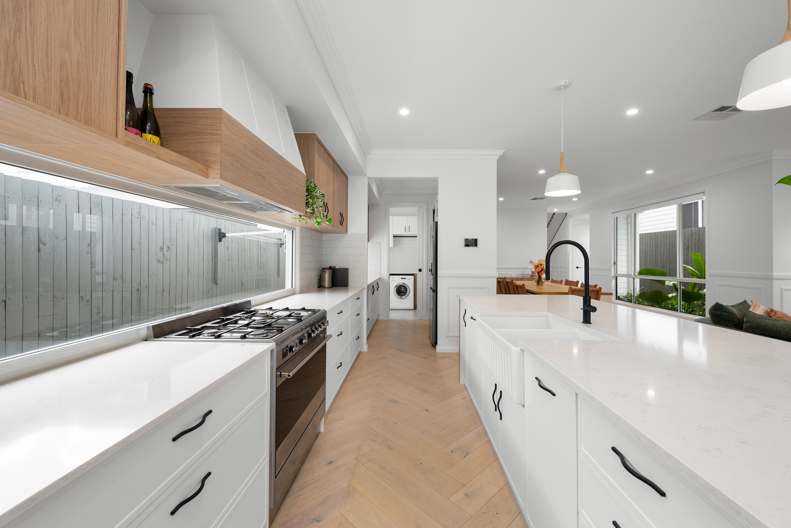
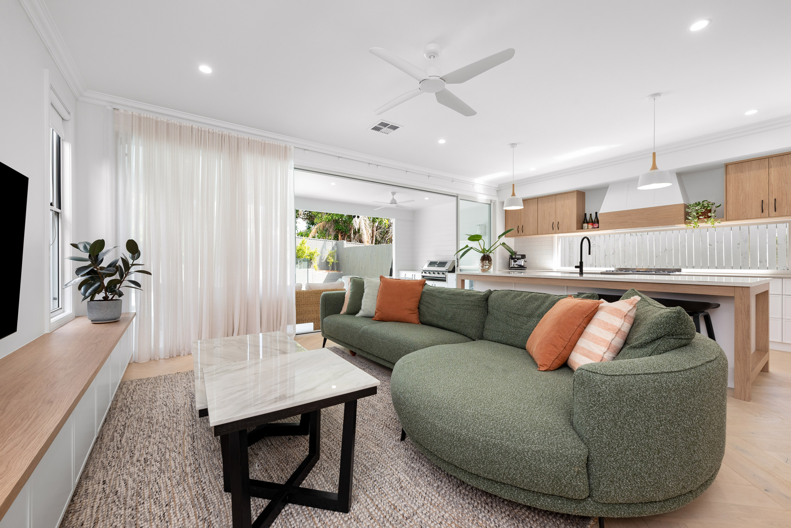
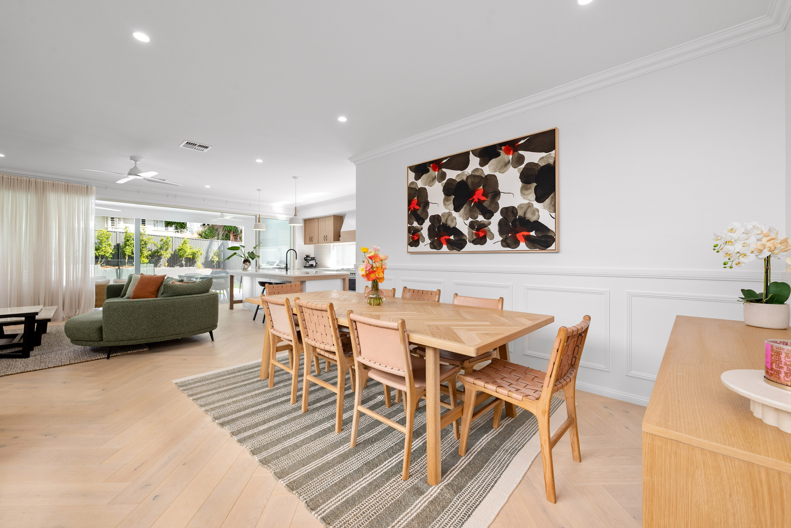
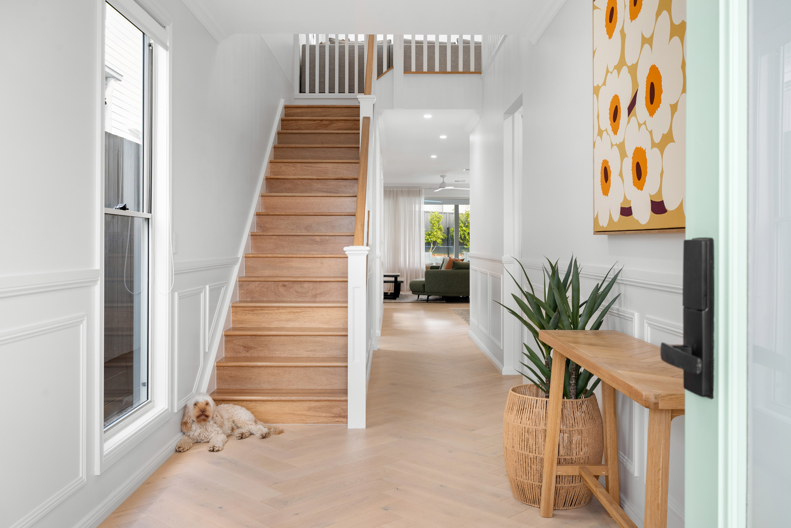
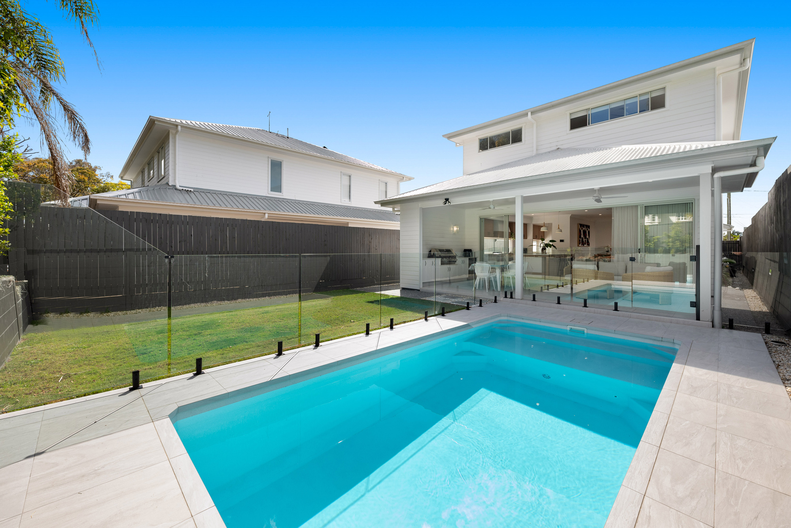
Built in 2024 and immaculately presented, ready for family life from day one, this five-bedroom home offers plenty of room to spread out and come together. Expansive living spaces across both levels create valuable separation as the family grows, while the kitchen, living area, alfresco, pool and backyard come together as one beautifully connected setting for everyday life.
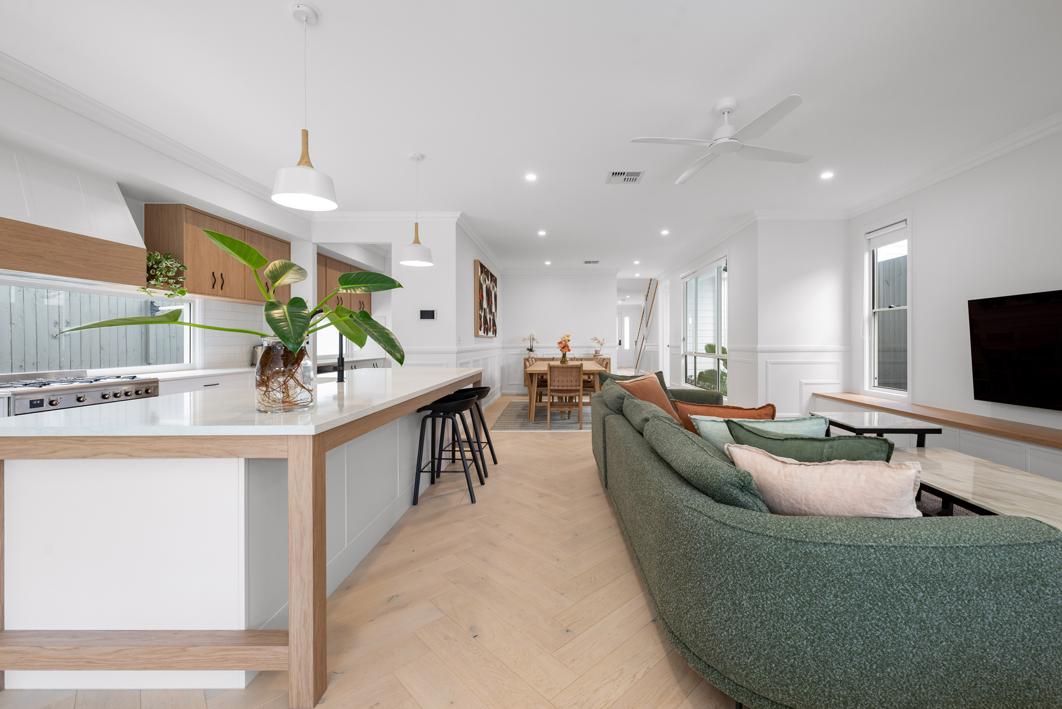
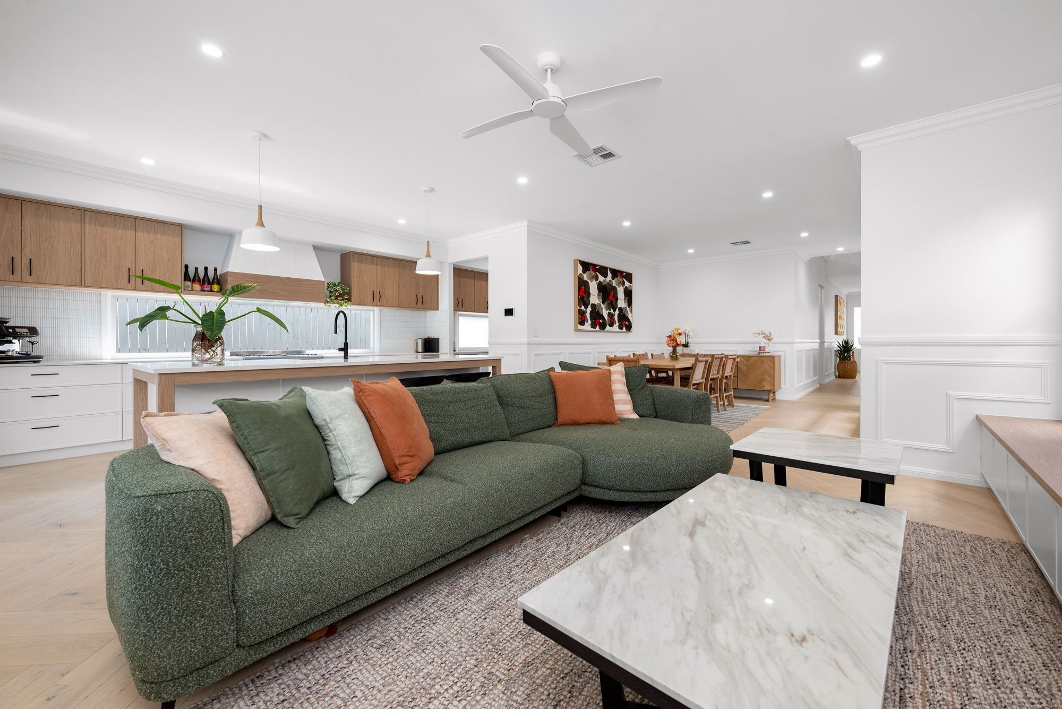
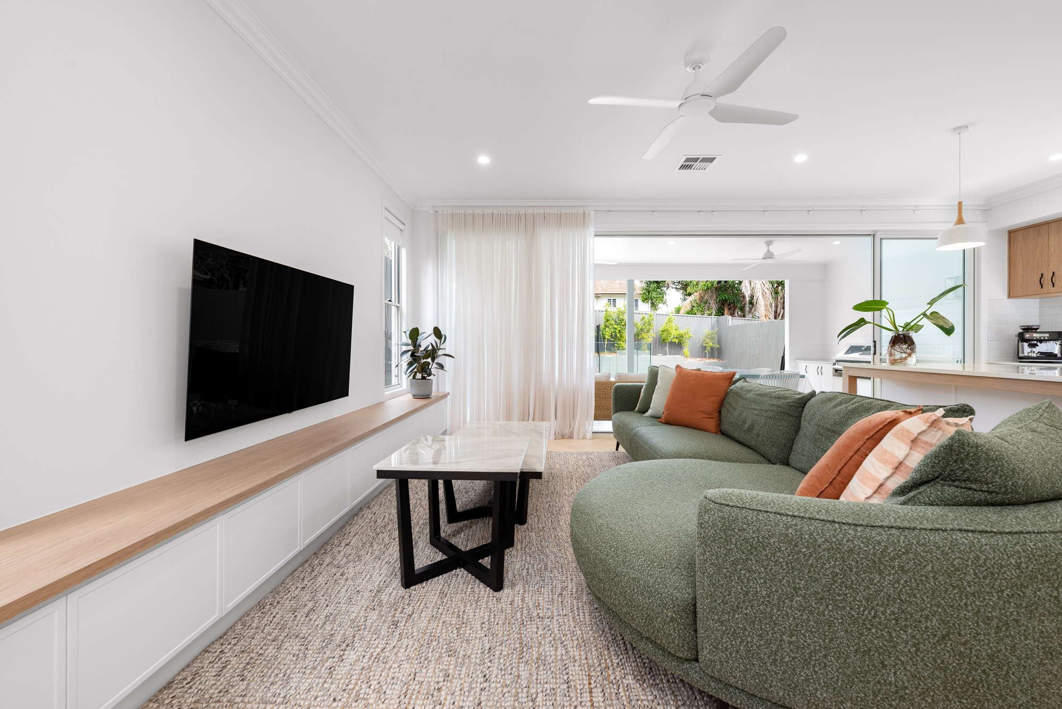
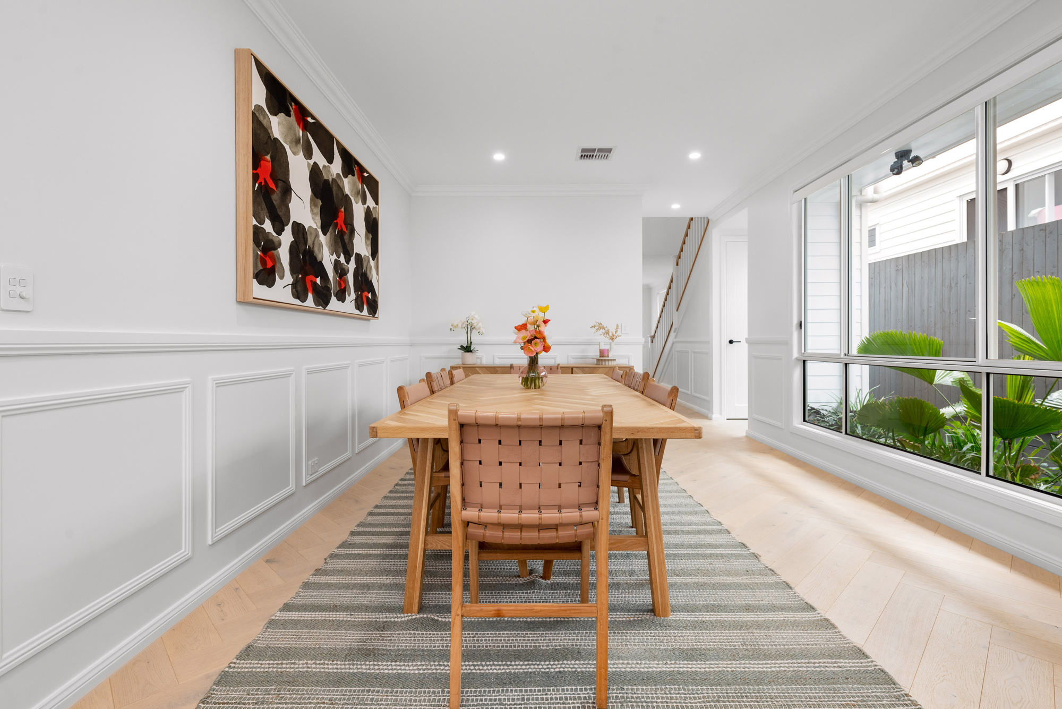
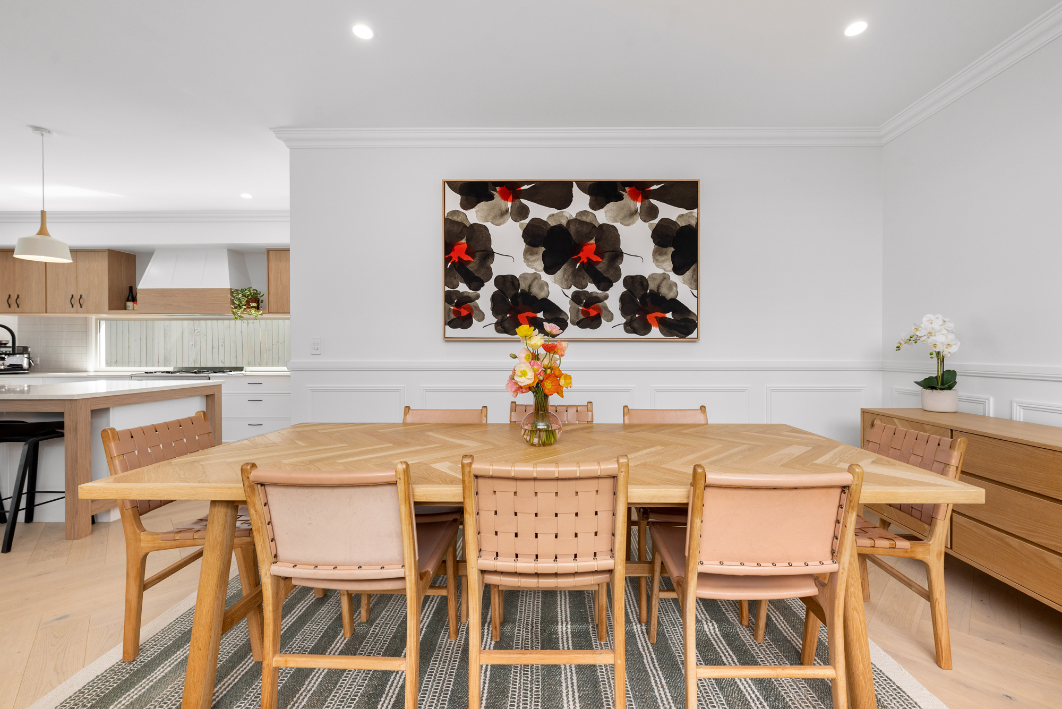
Wainscotted walls, oak-toned herringbone timber flooring and high ceilings bring warmth and character to the interiors, while extensive glazing draws natural light through the generous open plan living and dining area. A wall of sliding glass doors connects the interiors directly with the alfresco and backyard, reinforcing the sense of space at the rear of the home.
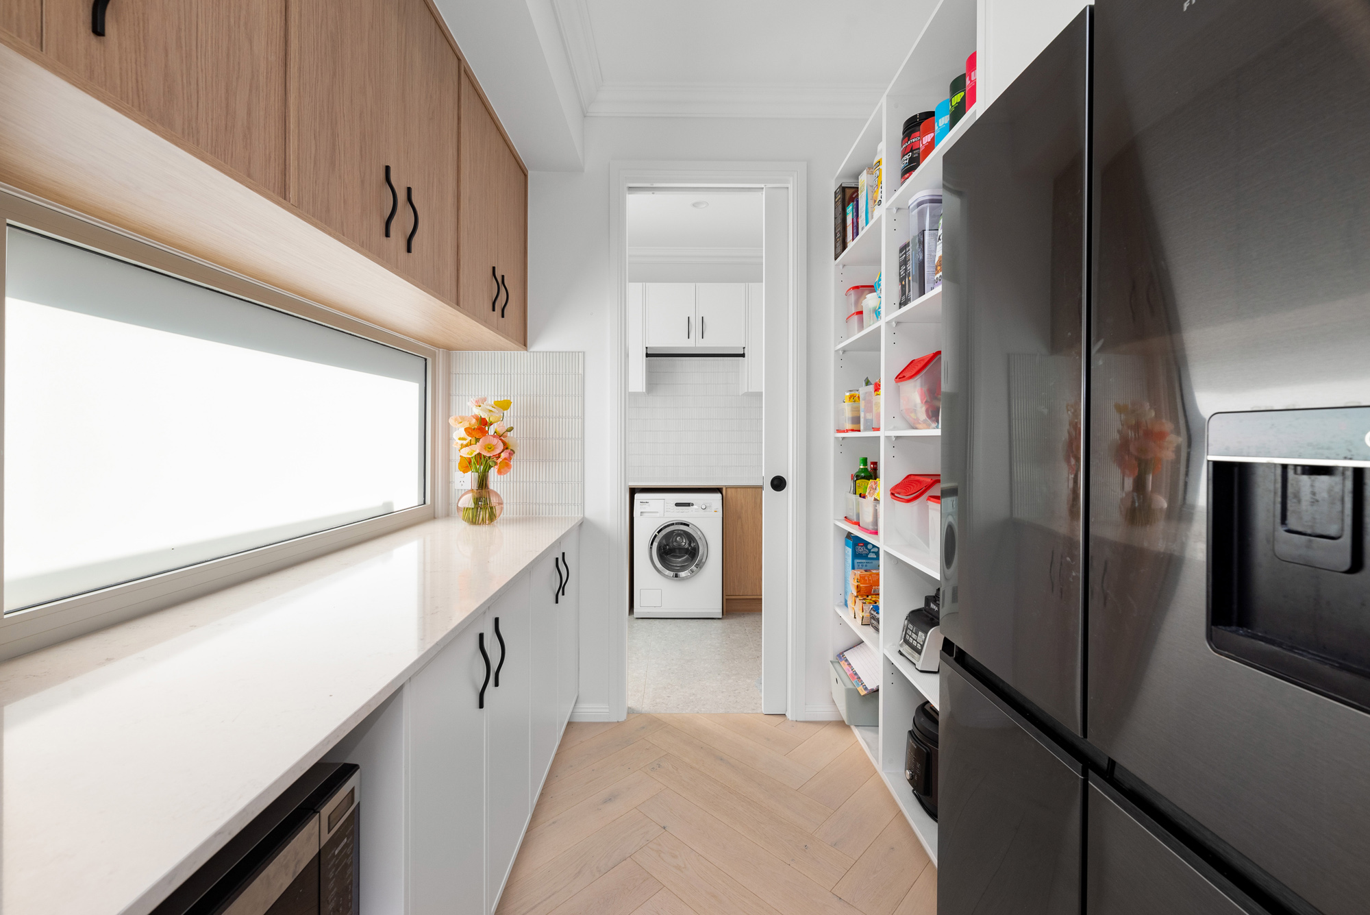
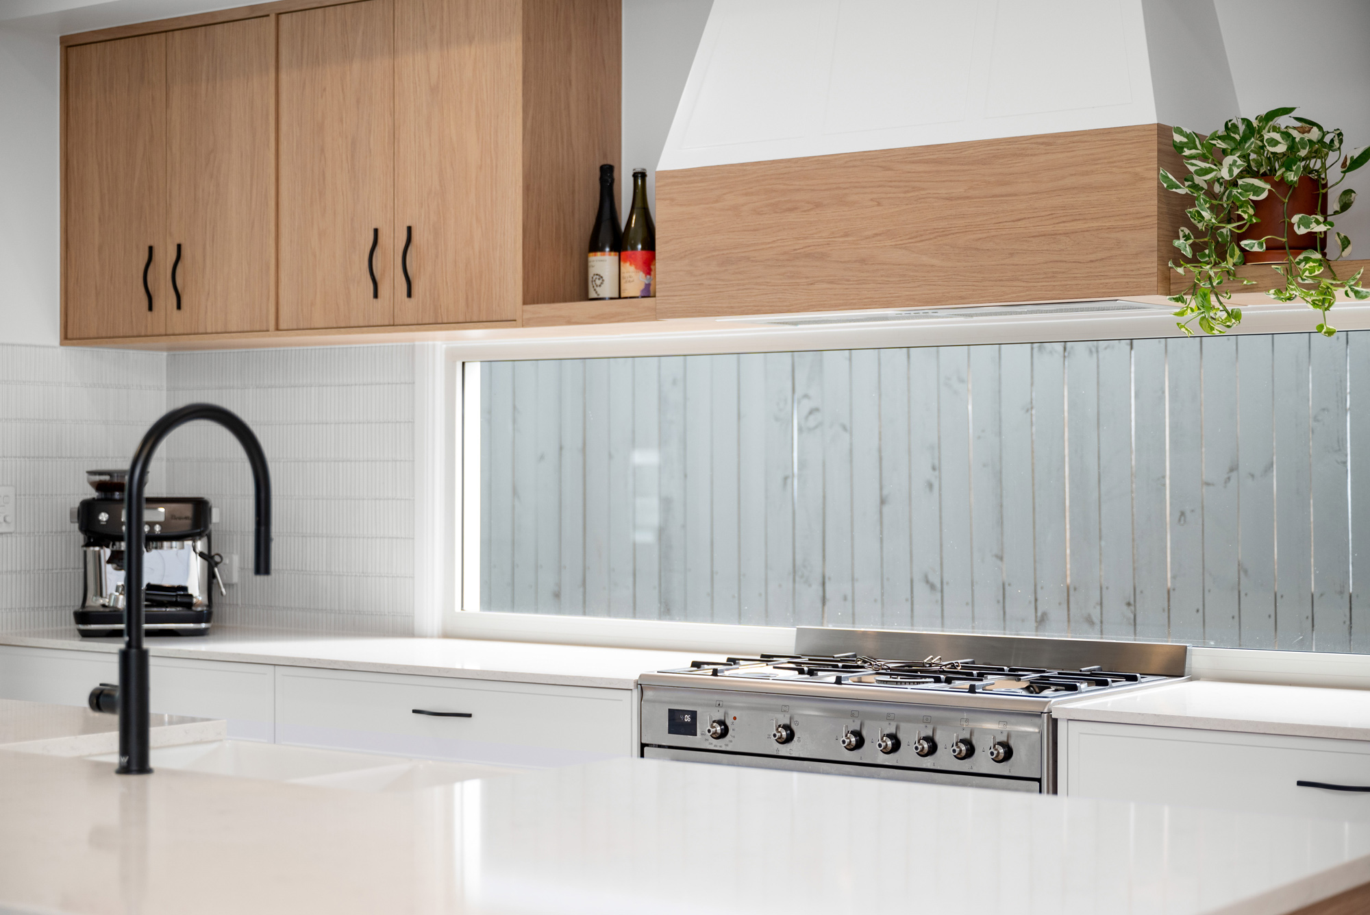
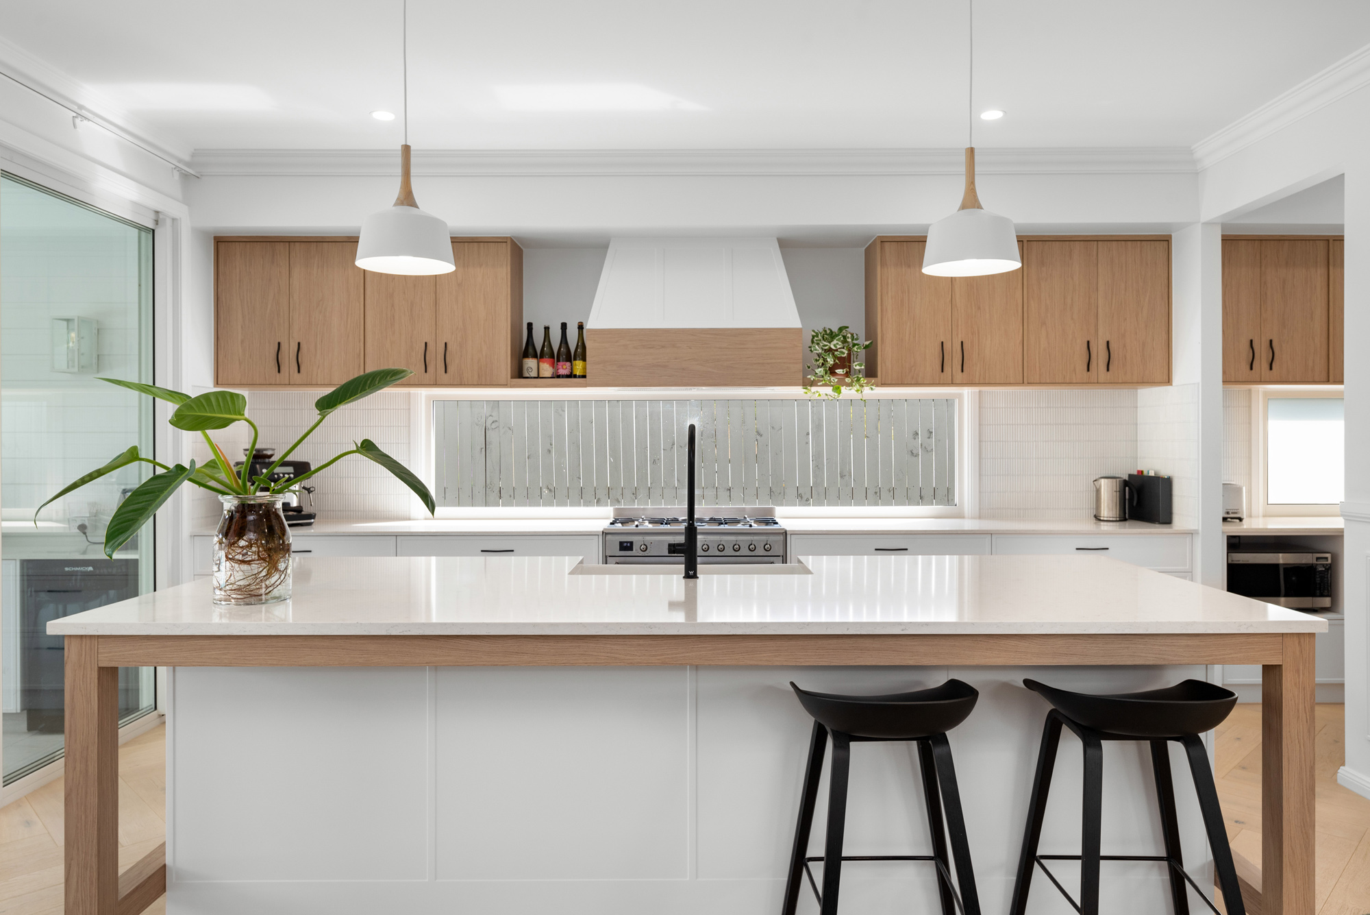
Generous in both scale and functionality, the entertainer’s kitchen gives family and friends a natural place to gather. An oversized island provides plenty of room for casual meals and conversation, complemented by stone benchtops, extensive cabinetry, a large freestanding cooker and adjoining pantry, with the open design keeping the host connected to the living spaces inside and out.
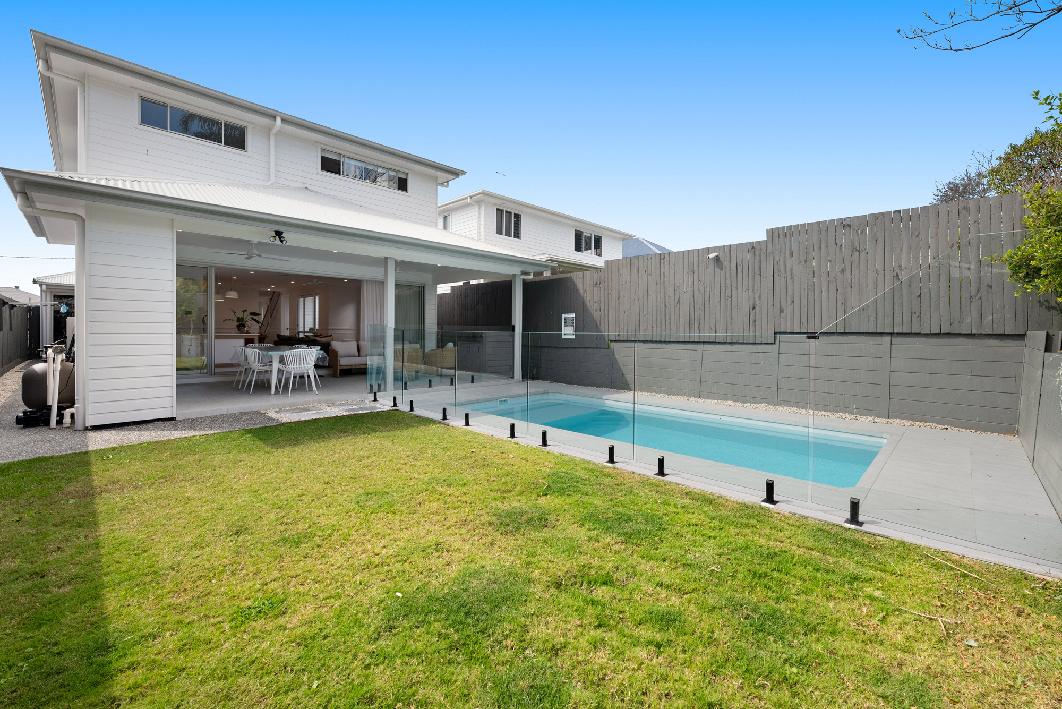
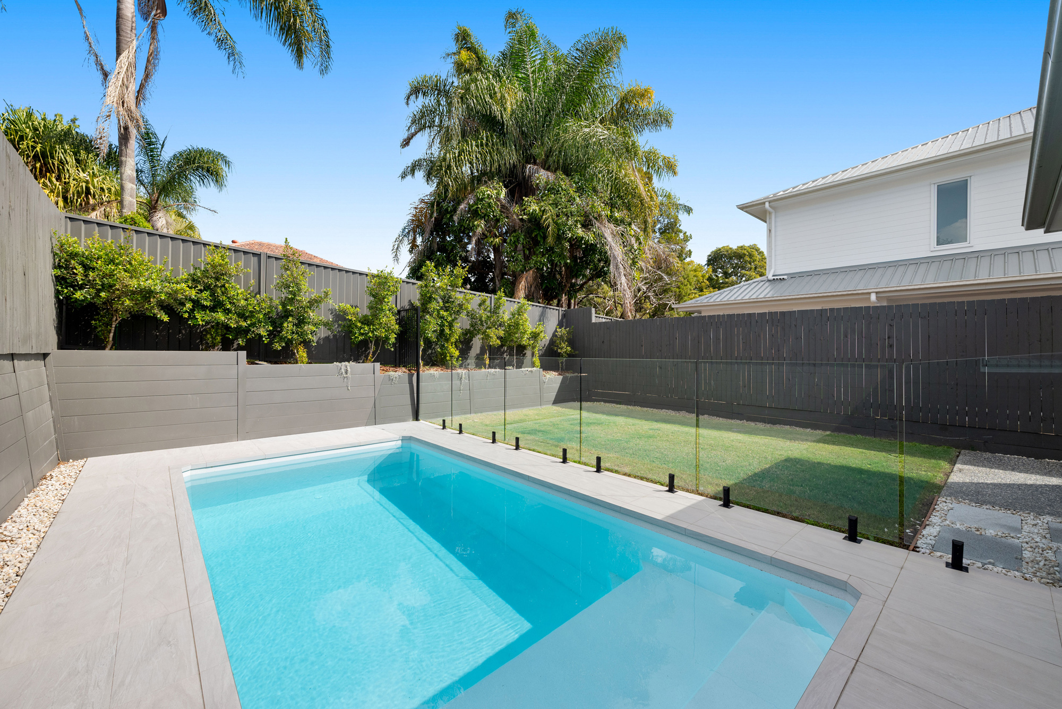
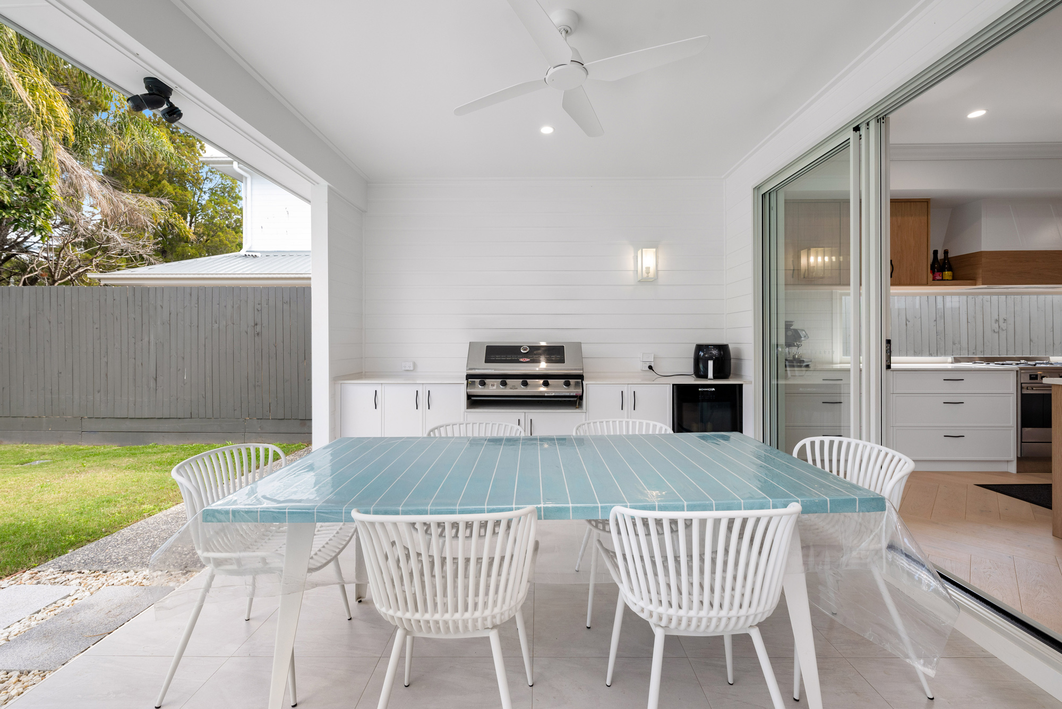
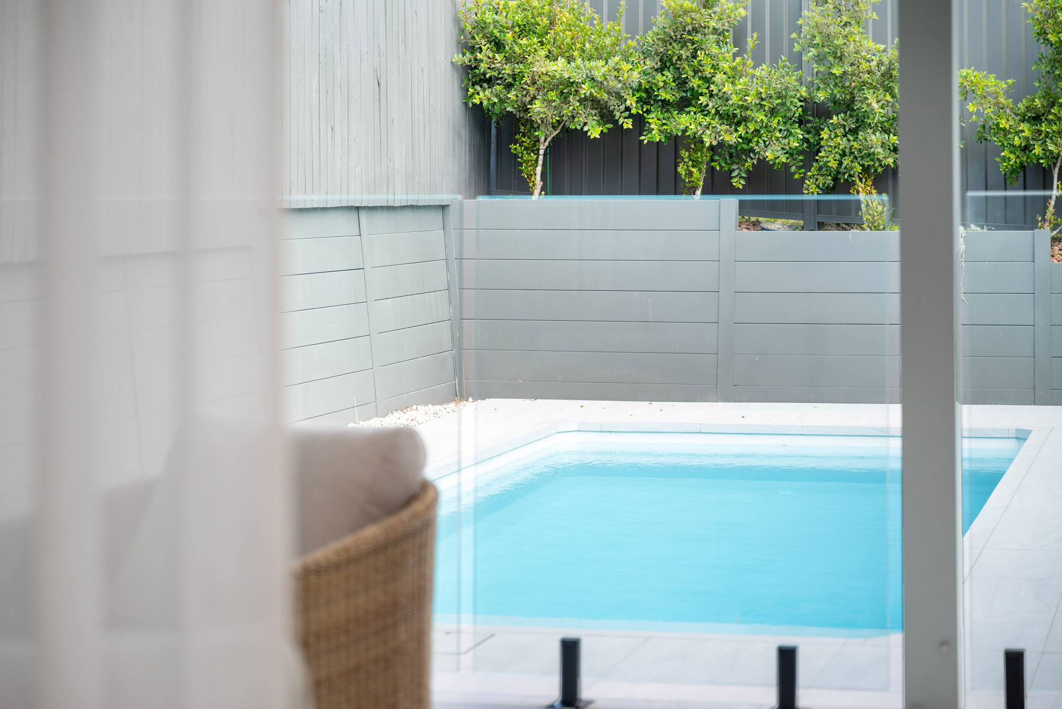
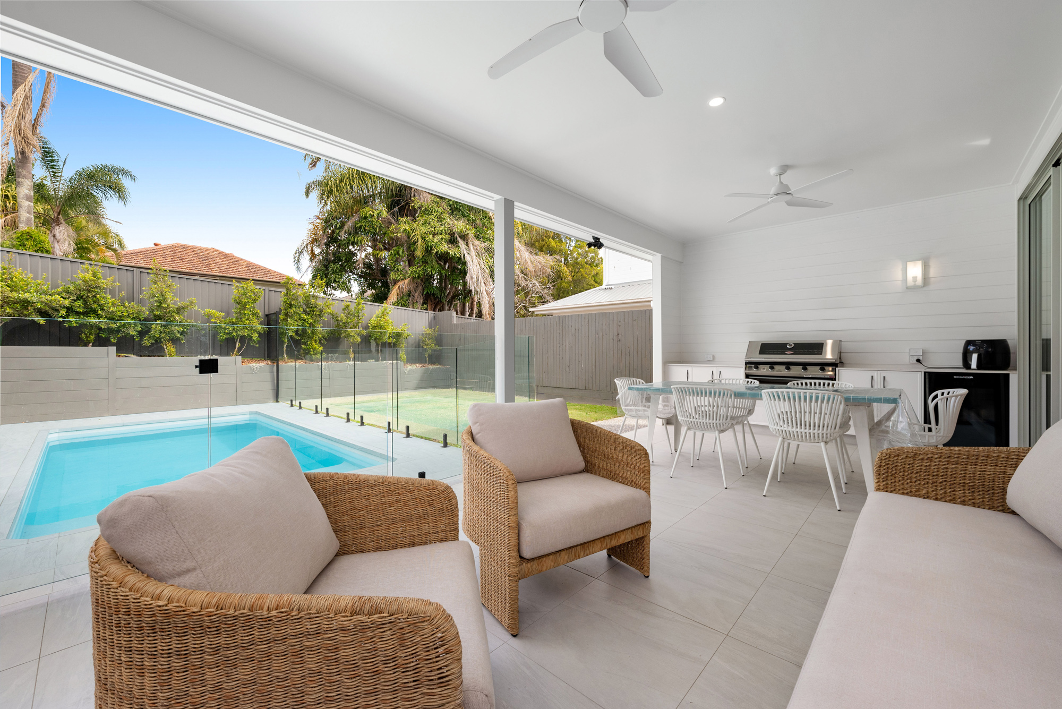
The covered alfresco continues the entertaining space outdoors, with ceiling fans and a built-in kitchen and barbecue keeping everything needed for hosting close at hand. Overlooking the in-ground swimming pool and adjoining lawn, it allows for entertaining and family time in the same connected outdoor space.
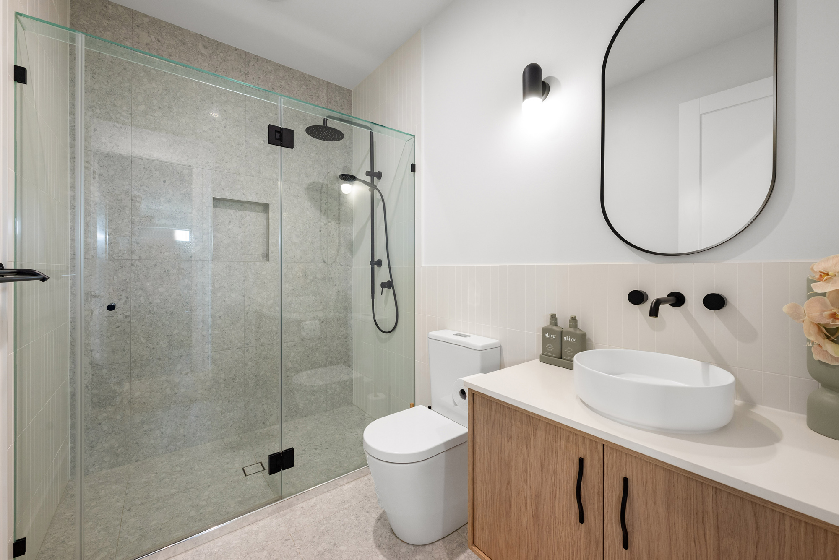
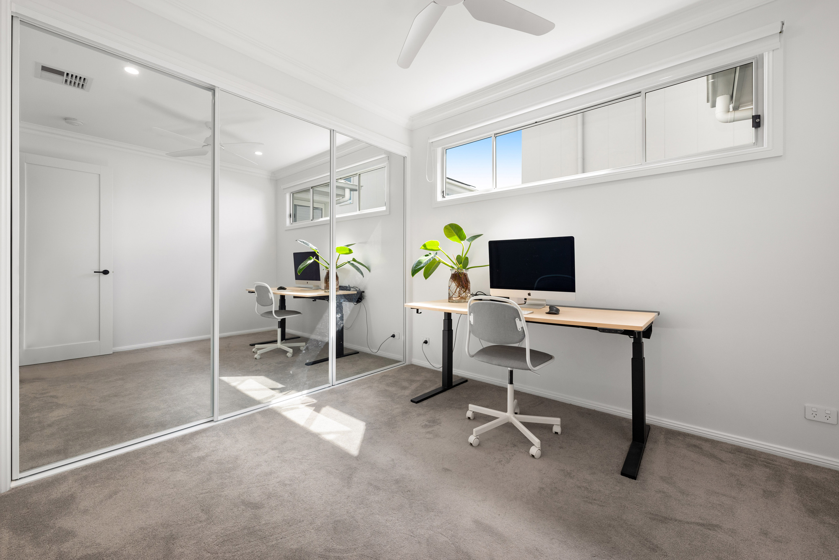
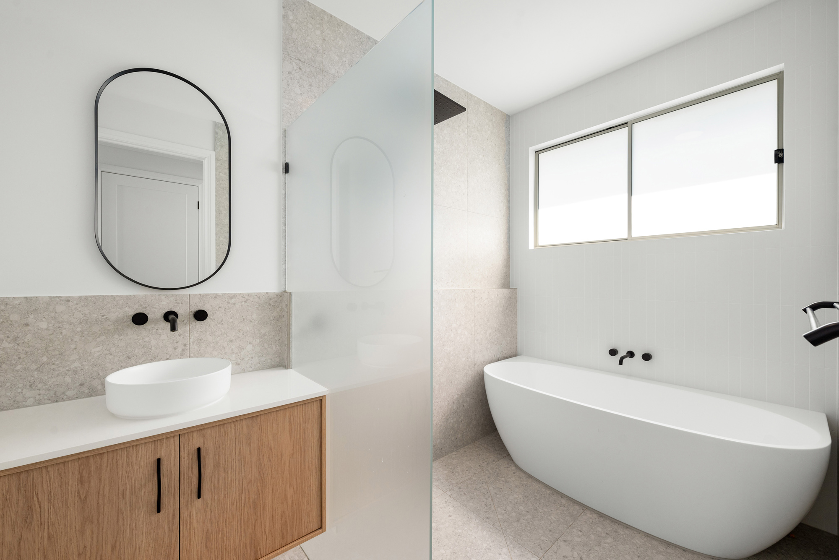
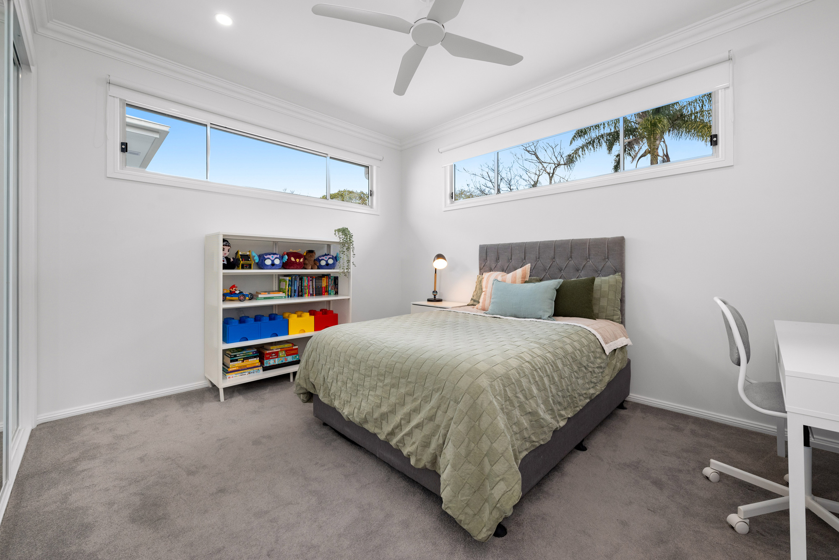
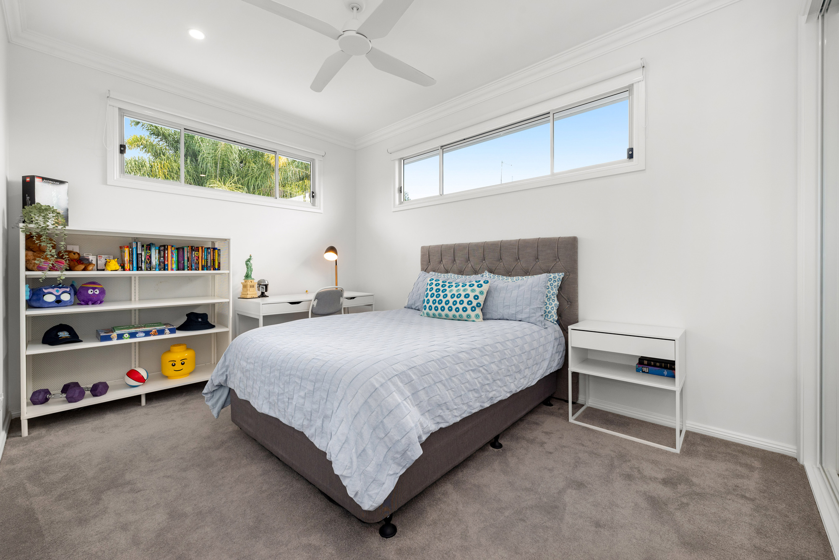
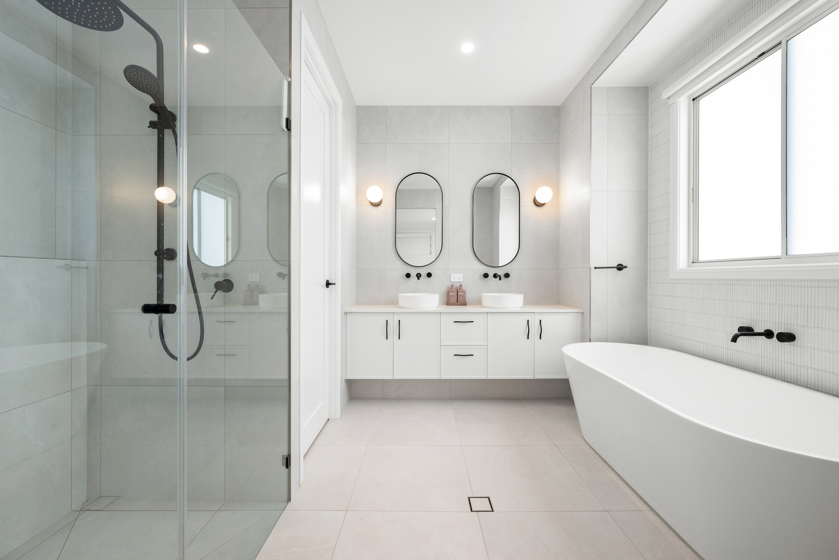
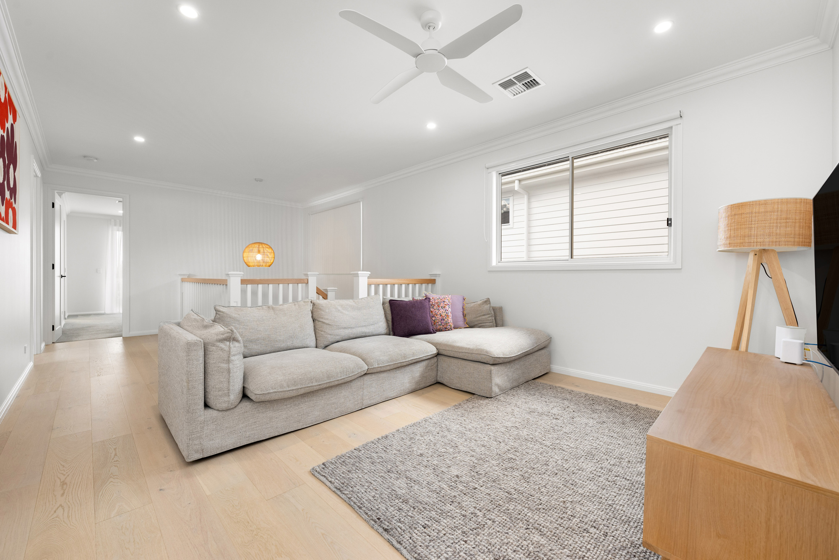
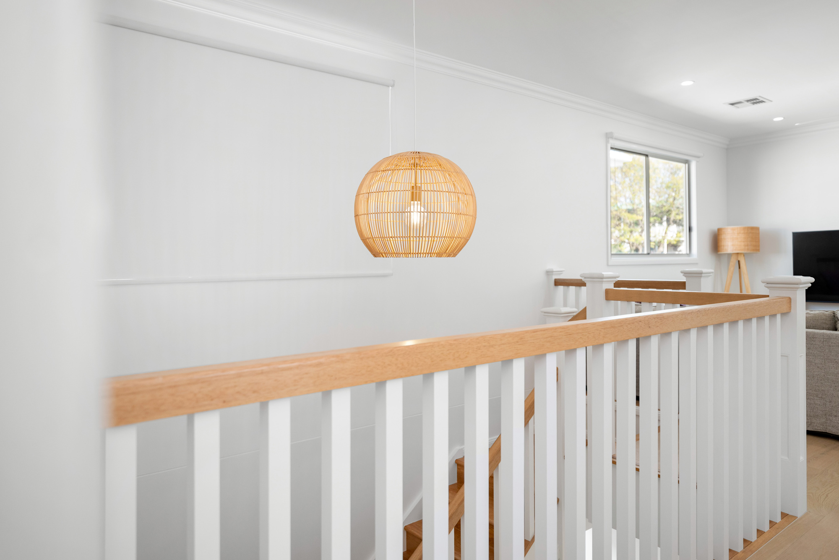
A fifth bedroom with built-in robe and full bathroom on the ground floor provides useful flexibility for guests, teenagers or extended family. Upstairs, a substantial second living area gives everyone another place to relax, with three additional built-in bedrooms, the family bathroom and separate powder room completing the children’s and family accommodation.
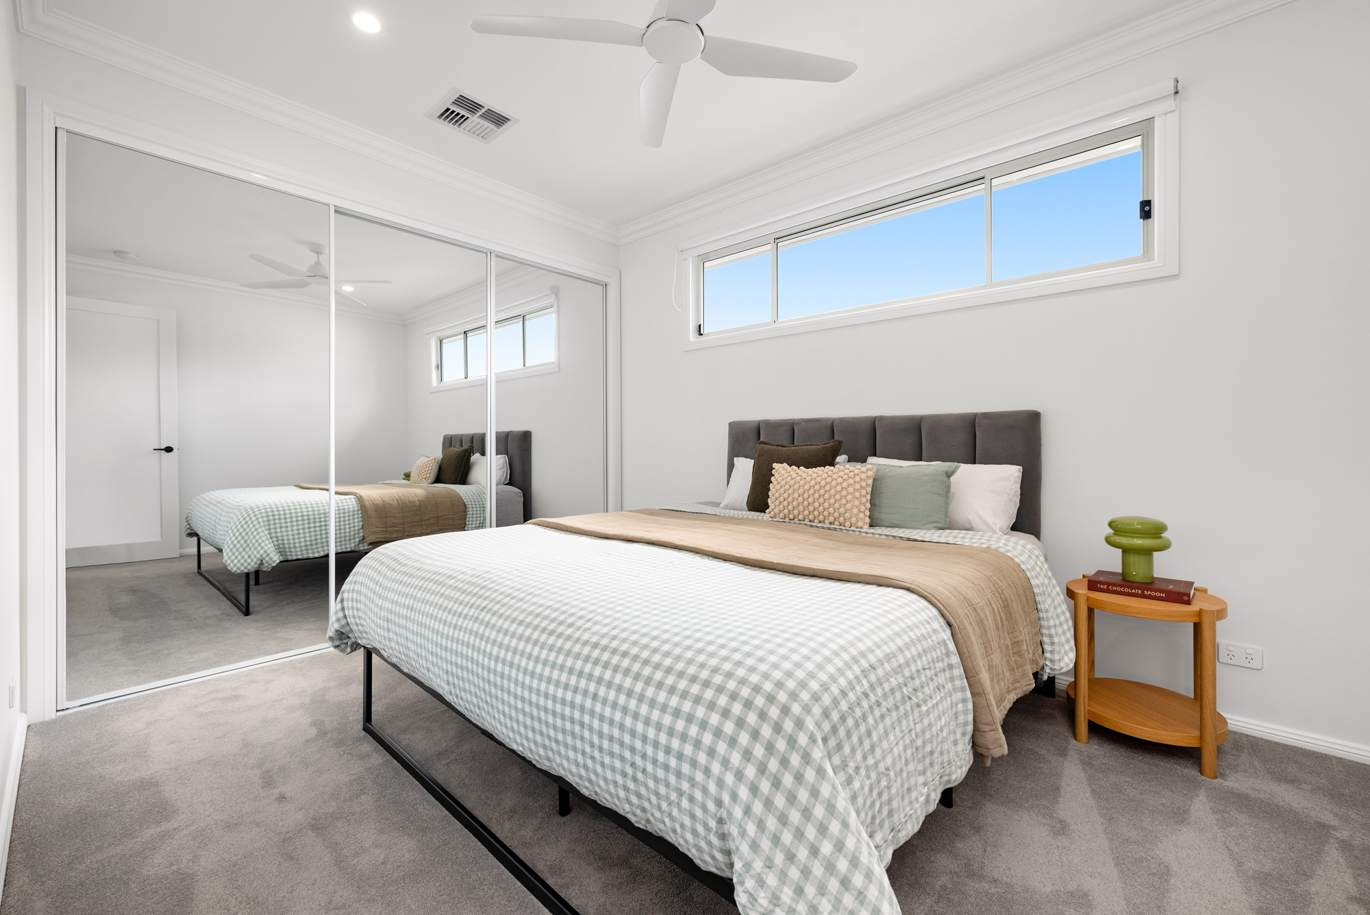
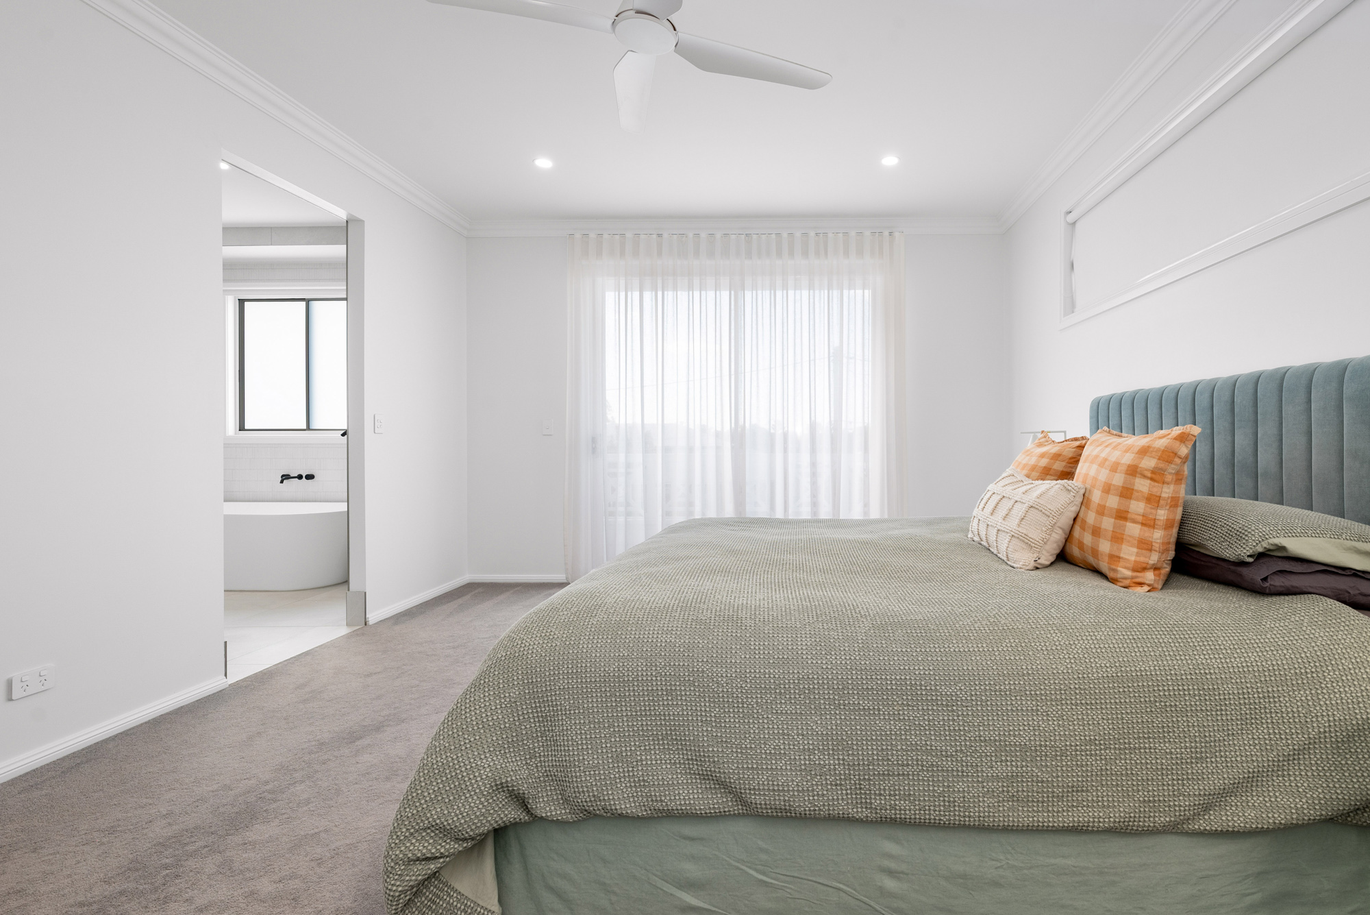
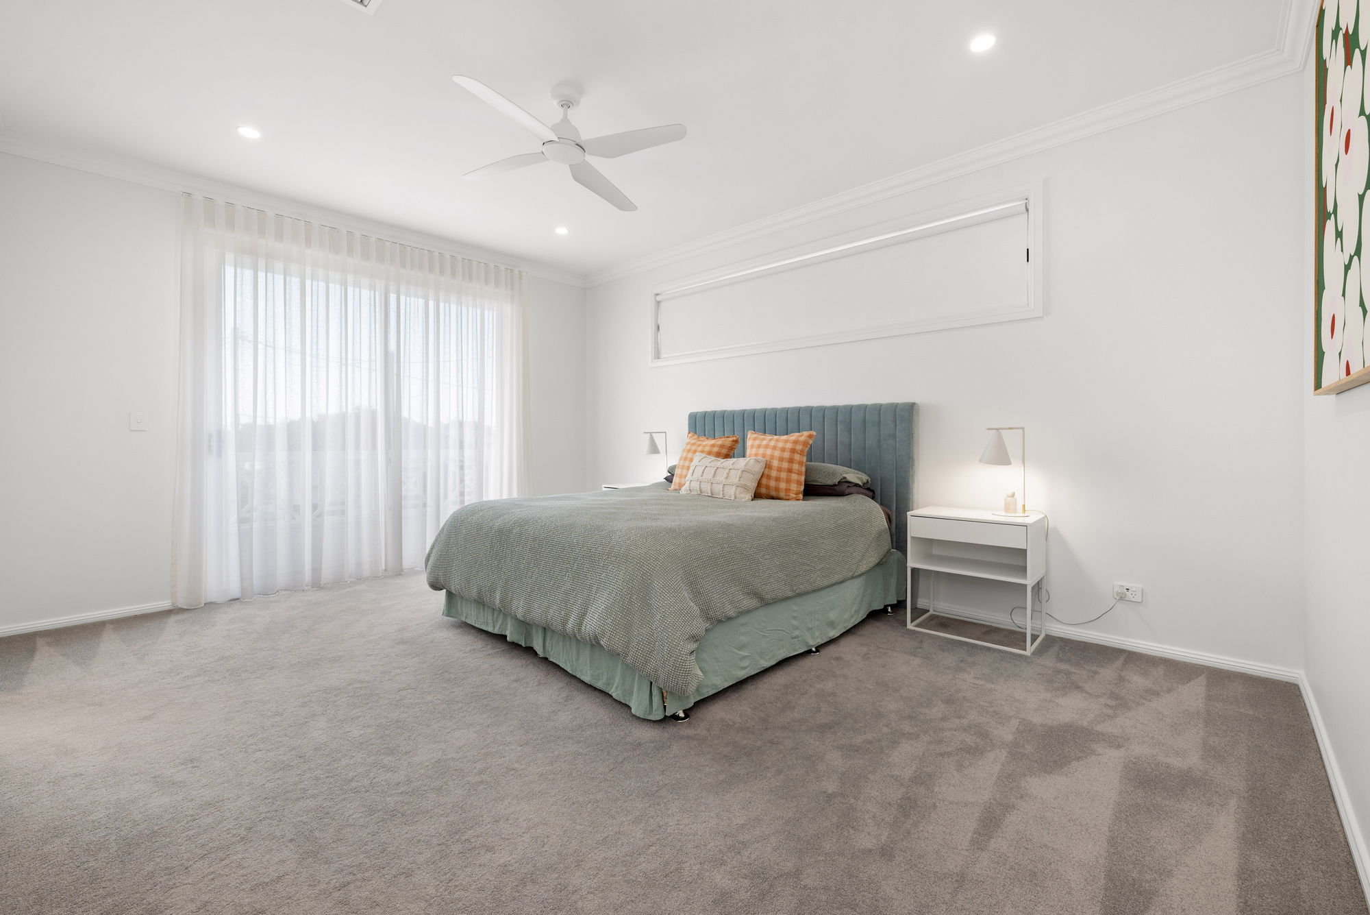
The master suite enjoys its own sense of separation, combining generous proportions with a walk-in robe, ensuite and private balcony. Ducted air conditioning throughout, excellent storage, a fitted laundry and secure double garage complete a recently built home that is beautifully presented and ready for its next family to move straight in and start living.
Highlights
• As new build and immaculately presented, ready for family life from day one
• North-facing aspect + extensive glazing contributing to light-filled interiors
• Ground-floor bedroom + full bathroom providing flexibility for guests or extended family
• Generous accommodation + living zones across both levels to support a growing family
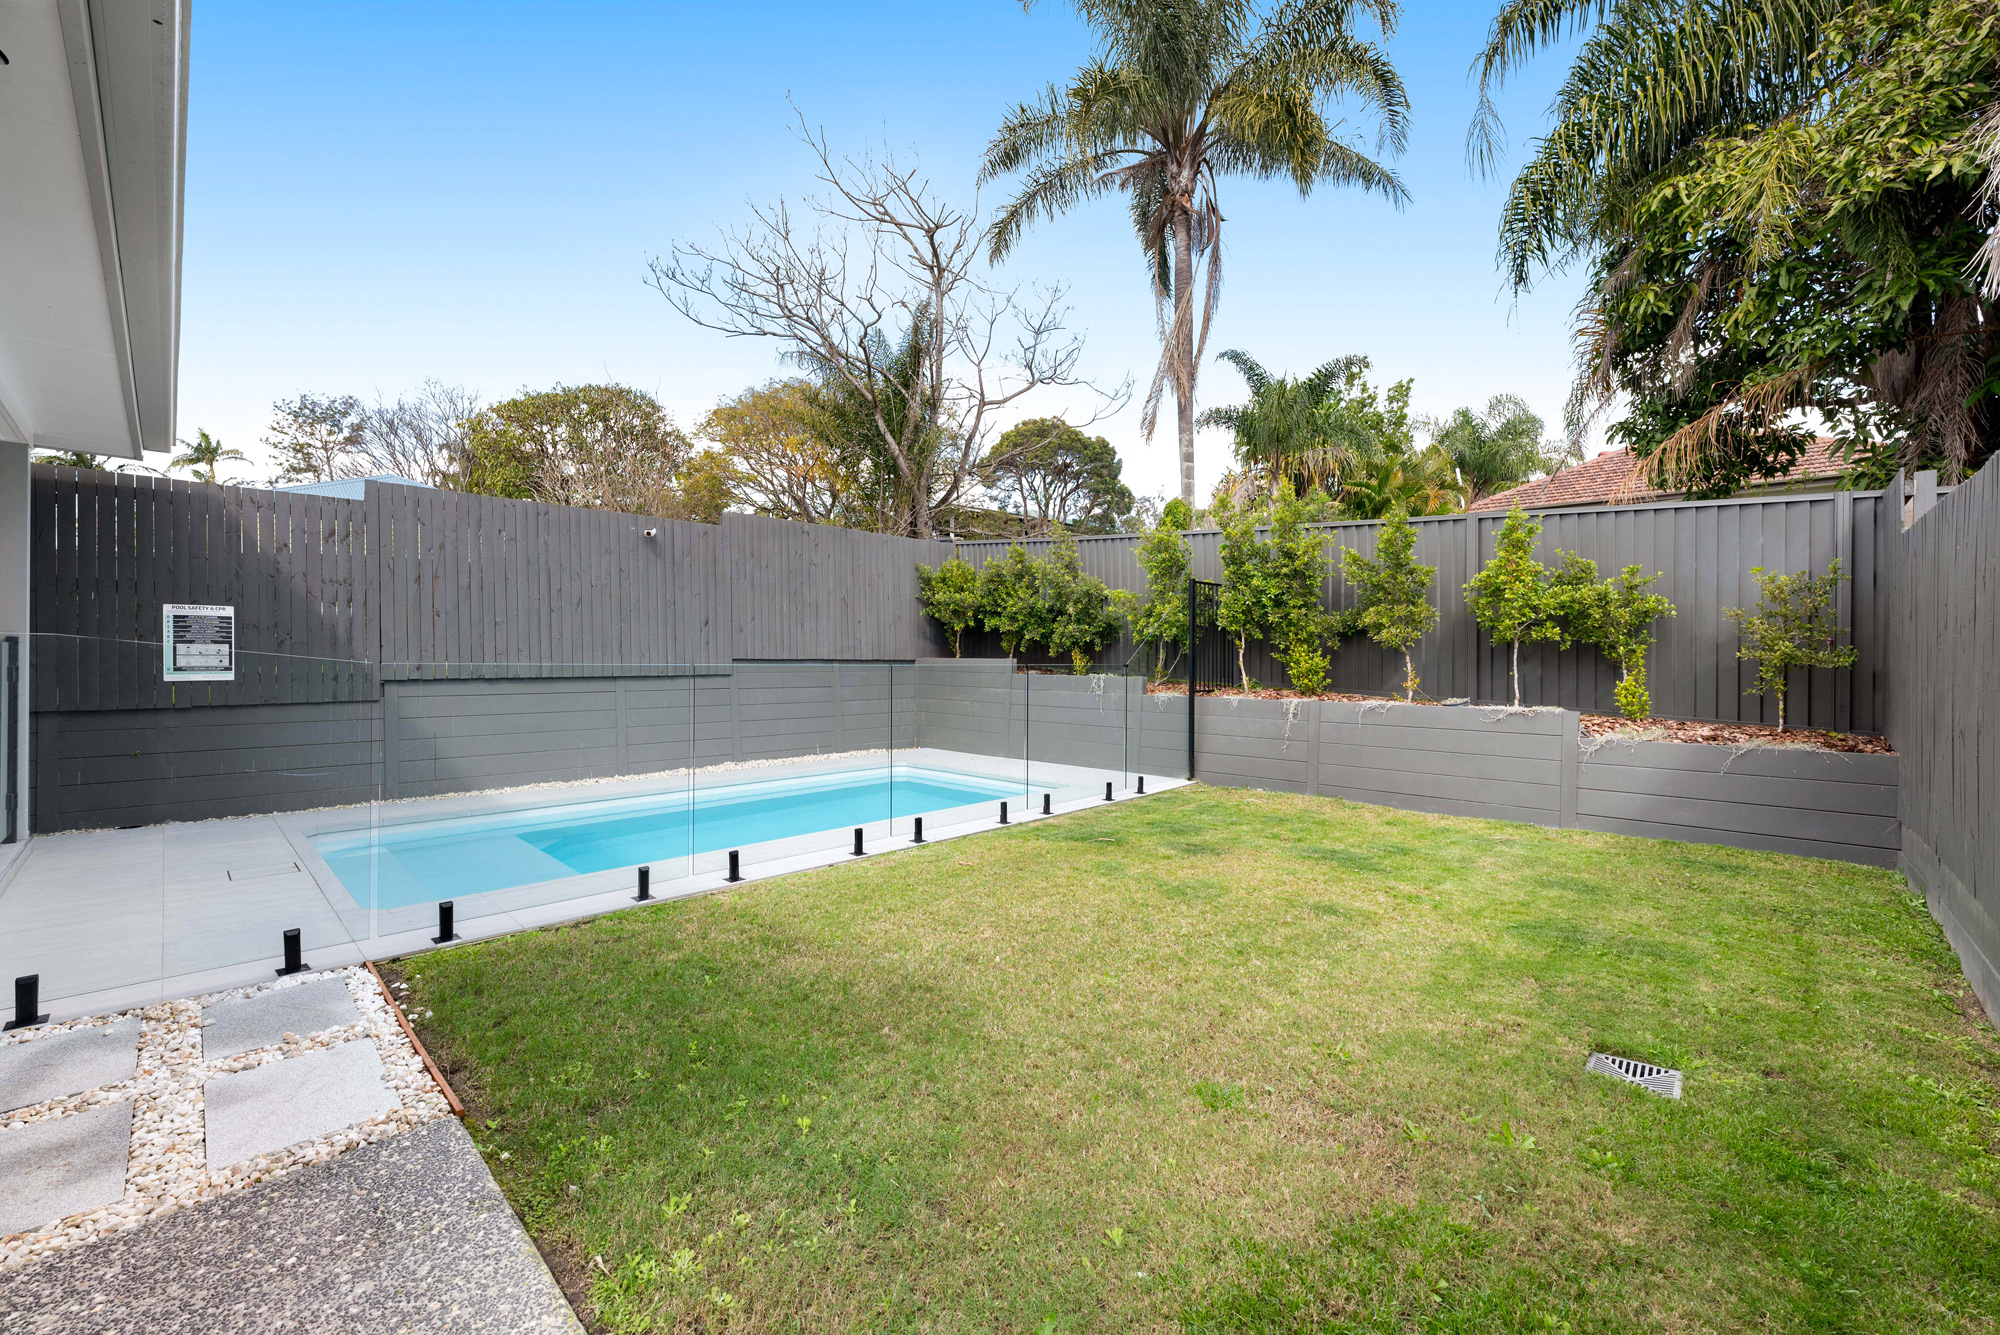
• Fully fenced backyard retaining valuable lawn space alongside the in-ground pool
• Ducted air conditioning throughout for year-round comfort
• Excellent storage incorporated throughout the home
• Secure double garage with internal access
The coveted location adds another level of ease to family life, putting Morningside Junction and the cafes, shops and everyday conveniences along Wynnum Road within walking distance. There is plenty nearby to keep children, adults and four-legged family members active, with Regent Park, Keralgerie dog park and the walking trails of Seven Hills Reserve all close to home. Add easy access to CHAC, Lourdes Hill College, Cannon Hill State School and Saint Oliver Plunkett Primary School, and the address is particularly well suited to the demands of busy family life.